
BEDS5
BATHS5 full 1 partial
SQUARE FEET4,427
MLS#20261067638
STATUSPending
PROPERTY TYPEResidential - Single Family
SUBDIVISIONP E M B R O O K M A N O R- B I R M I N G H A M
SCHOOLBirmingham
Property Description
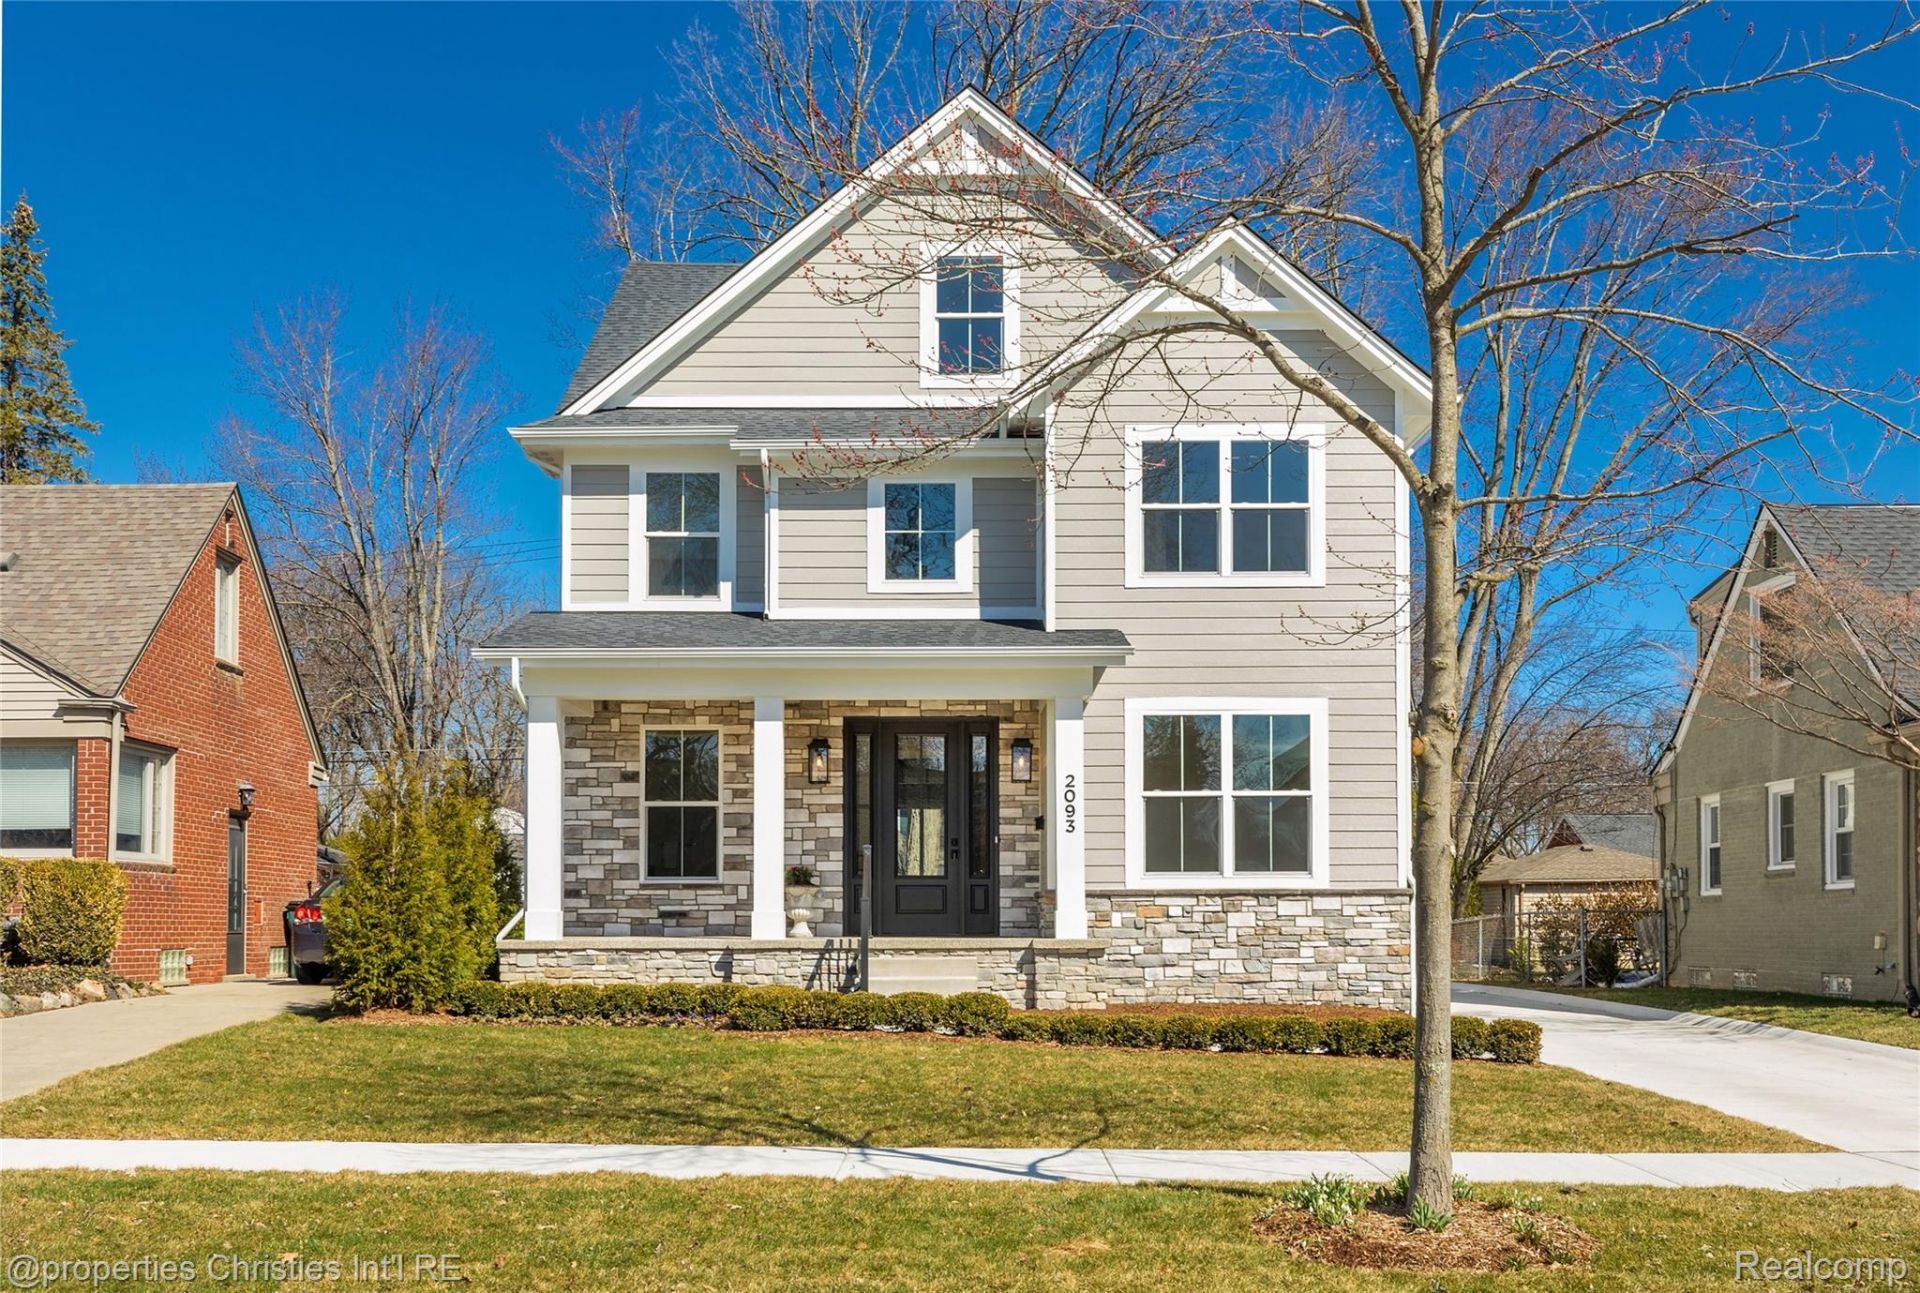
Beautiful New Construction 5 bedroom/5 1/2 bath home in Birmingham. This extraordinary home, located just a few blocks from Pembroke Park, features 10' ceilings and 8' solid wood doors, great mud room, beautiful white kitchen with Thermador appliances and walk-in pantry, study and great room with coffered ceiling and ceiling fan on the first floor. Beautiful lighting throughout. Five Large Bedrooms, each with its own bathroom. Fantastic large Primary Suite with custom closet. Must see the Bedroom Suite with sitting area on the third floor. Wainscoting and extraordinary craftsmanship throughout, Pella windows, quartz countertops throughout and lots more. Finished waterproofed basement with 9' poured walls is also prepped for a bar area. Builder is luxury home builder, Stewart Building. Property is owned by a licensed agent.
Property Features
Property Type: Residential - Single Family
Basement: Yes
Basement: Finished
Cooling: Ceiling Fans, Central Air
Garage: 2
Heating: Forced Air, Natural Gas
Home Style: Colonial, Craftsman
Lot Size: 0.16 Acres
Roof Type: Asphalt
Stories: 3.0
Taxes: $5,721
Year Built: 2026
Amenities
Lighting
Feature Descriptions
Appliances: Bar Fridge, Dishwasher, Disposal, Double Oven, Exhaust Fan, Free Standing Gas Range, Free Standing Refrigerator, Humidifier, Microwave, Range Hood, Stainless Steel Appliances
Days on Site: 61
Exterior: Stone, Wood Siding
Laundry: Gas Dryer Hookup, Laundry Room
Lot Dimensions: 50X140
Parcel#: 2030401021
Parking: Two Car Garage, Detached, Driveway, Garage Door Opener
Parking Notes: Two Car Garage, Detached, Driveway, Garage Door Op
Patio/Porch: Covered, Patio, Porch
Security: yes
Security: Security System Owned, Smoke Detectors
Sewer: Public Sewer
Summer Tax: 5216
Water: Public
Window: EgressWindows
Winter Tax: 505
Room Sizes
Great Room: 16 X 19
Dining Room: 16 X 14
Kitchen: 16 X 14
Mud Room: 10 X 6
Library: 12 X 12
Bath Lav: 7 X 8
Bath Full: 11 X 6
Primary Bathroom: 16 X 11
Primary Bedroom: 19 X 16
Bedroom: 12 X 13
Loft: 12 X 15
Laundry: 7 X 11
Local Schools
School District: Birmingham
Listed By / Shown By
Listed By
Agency Name: @properties Christie's Int'l R.E. Birmingham
Agency Phone: 2488508632
Shown By
Agency Title: Griffith Realty
Agency Phone: 810-227-1016

Estimate Your Payment
Estimated Payment
$ 4,818.98 per month $3,839.10 Principal & Interest $476.75 Property Tax $503.13 Homeowner's Insurance
2093 Pembroke Road | MLS# 20261067638
This single family home located at 2093 Pembroke Road, Birmingham, Mi 48009 is currently listed for sale with an asking price of $1,725,000. This property was built in 2026 and has 5 bedrooms and 5 full and 1 partial baths with 4427 sq. ft. Pembroke Road is located in the P E M B R O O K M A N O R- B I R M I N G H A M subdivision within the Birmingham school district. Search P E M B R O O K M A N O R- B I R M I N G H A M real estate on www.griffithrealty.com today.