
BEDS3
BATHS2 full
SQUARE FEET1,801
MLS#20261084498
STATUSActive
PROPERTY TYPEResidential - Single Family
SCHOOLBrandon
Property Description
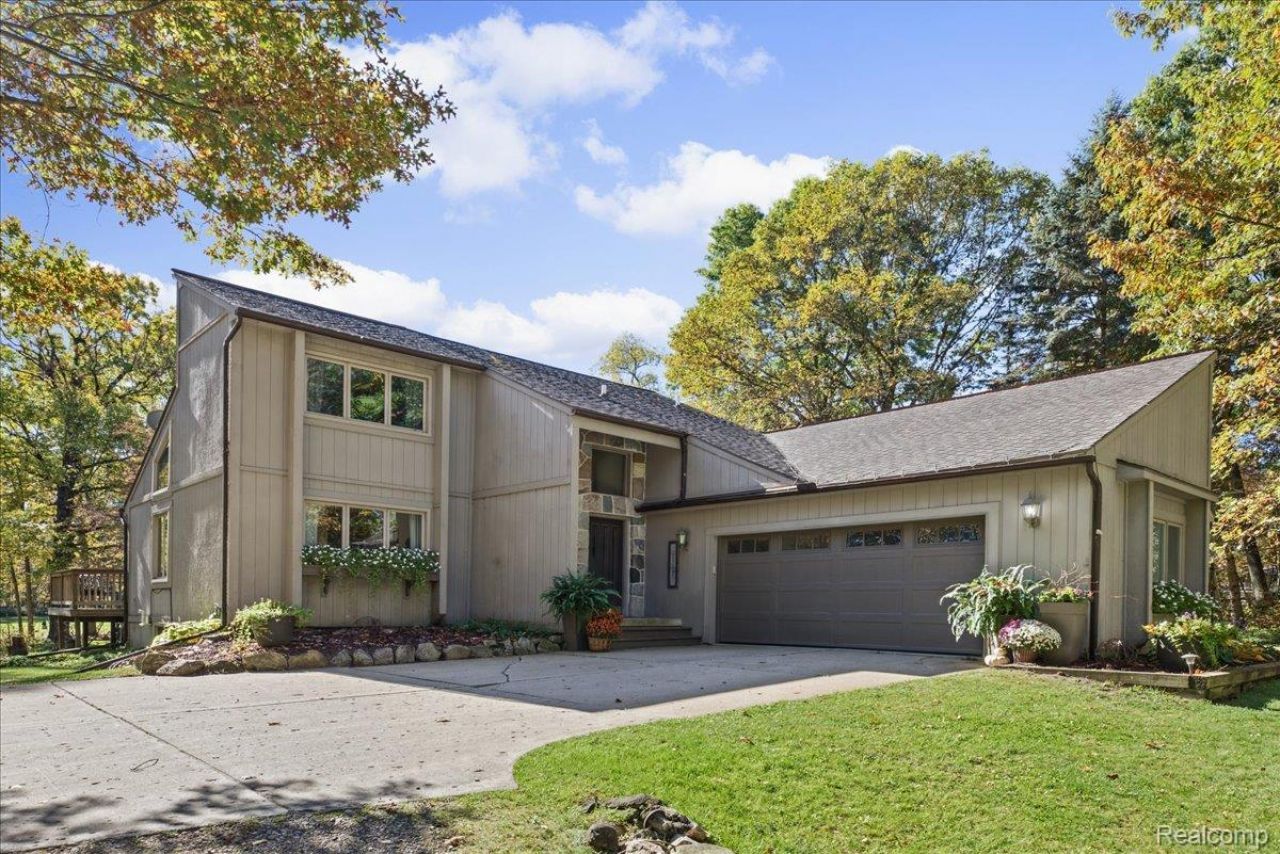
Discover a slice of heaven with this beautiful 3 bedroom, 2 bath home offering approximately 1800 sq. ft of living space, nestled on 10 acres of privacy, and natural beauty. Enjoy the peaceful, secluded feel of an up-north get away without the long drive. The property features a spacious 40 x 30 pole barn perfect for storage, hobbies, recreational equipment or workshop space, along with a convenient 2 car attached garage. With 10 acres to call your own, there's plenty of room to enjoy the outdoors, entertain or enjoy the peace and quiet. If you've been dreaming of more privacy, room to roman, and a peaceful country setting while staying within reach of everyday conveniences, this property is a must see!
Property Features
Property Type: Residential - Single Family
Basement: Yes
Basement: Unfinished
Garage: 2 car attached
Heating: Forced Air, Propane
Home Style: Contemporary
Lot Size: 10.21 Acres
Roof Type: Asphalt
Stories: 2.0
Taxes: $5,169
Year Built: 1985
Feature Descriptions
Appliances: Dryer, Free Standing Refrigerator, Gas Cooktop, Microwave, Washer
Days on Site: 5
Exterior: Wood Siding
Fireplace: Wood Burning Stove
Lot Dimensions: 330 x 330 x 1347 x 1350
Other Structures: Pole Barn
Parcel#: 0327200011
Parking: Two Car Garage, Attached
Parking Notes: Two Car Garage, Attached
Patio/Porch: Deck, Enclosed
Sewer: Septic Tank
Summer Tax: 2645
Water: Well
Winter Tax: 2524
Room Sizes
Kitchen: 11 X 10
Primary Bedroom: 12 X 13
Great Room: 14 X 21
Living Room: 12 X 22
Library: 9 X 11
Bedroom: 9 X 11
Local Schools
School District: Brandon
Listed By / Shown By
Listed By
Agency Name: RE/MAX Eclipse
Agency Phone: 2486201000
Shown By
Agency Title: Griffith Realty
Agency Phone: 810-227-1016

Estimate Your Payment
Estimated Payment
$ 1,686.85 per month $1,110.56 Principal & Interest $430.75 Property Tax $145.54 Homeowner's Insurance
2090 Sherwood Court | MLS# 20261084498
This single family home located at 2090 Sherwood Court, Ortonville Village, Mi 48462 is currently listed for sale with an asking price of $499,000. This property was built in 1985 and has 3 bedrooms and 2 full baths with 1801 sq. ft. Sherwood Court is located within the Brandon school district. Search Ortonville Village real estate on www.griffithrealty.com today.