
BEDS3
BATHS2 full
SQUARE FEET1,898
MLS#20261071103
STATUSActive
PROPERTY TYPEResidential - Single Family
SCHOOLChippewaValley
Property Description
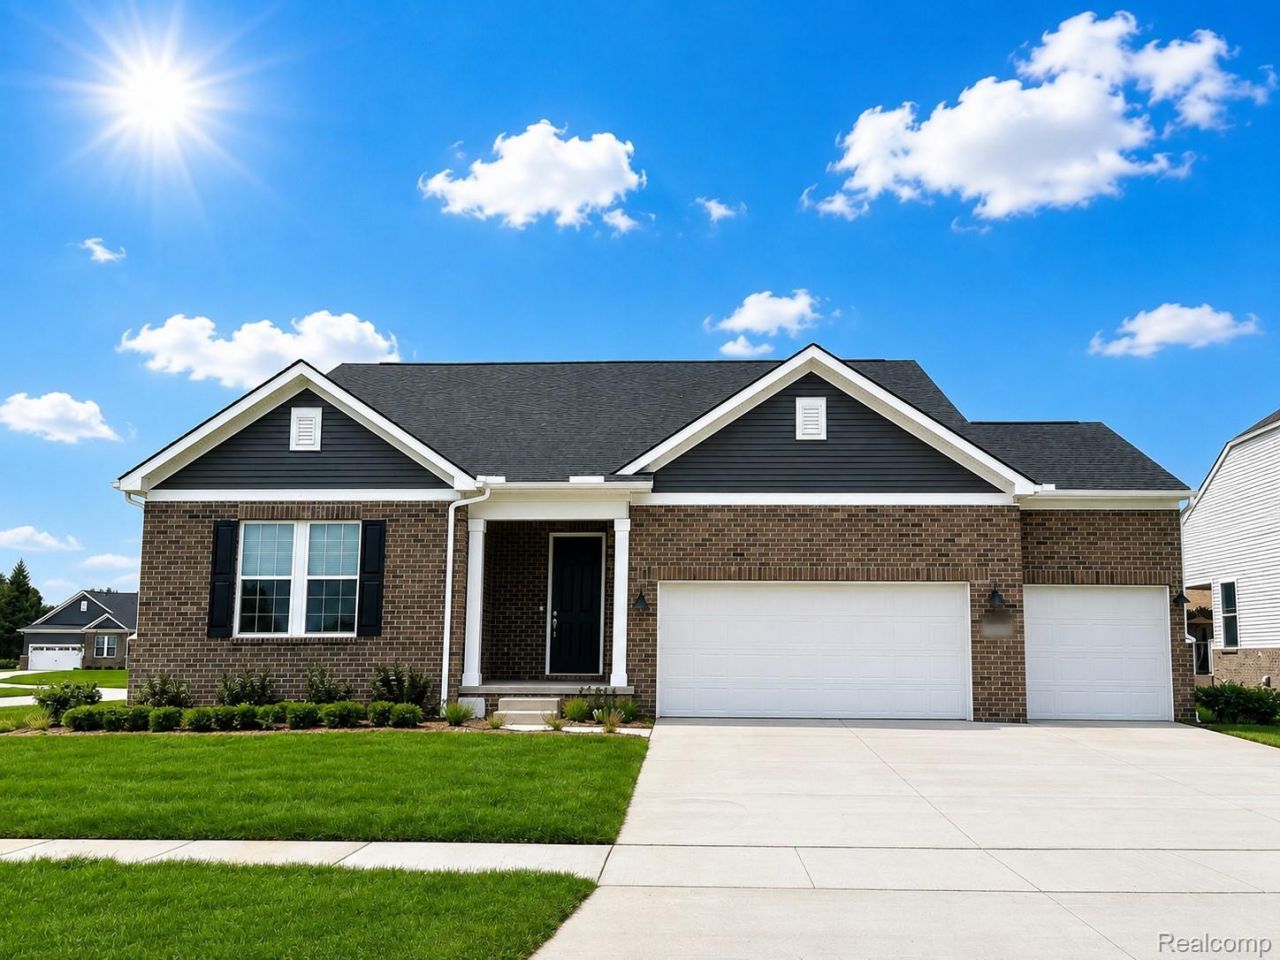
Winter move in. Welcome to your new home, The Countryview! This spacious 3-bedroom ranch offers a thoughtfully designed layout and a 3-car garage, perfect for a golf cart, workshop, seasonal decor, or additional storage. Inside, the open-concept design creates a seamless flow from the cozy gathering room to the generous dining area and kitchen, making it ideal for both everyday living and entertaining. The fireplace serves as a stunning centerpiece in the gathering room, adding warmth, character, and a timeless focal point for relaxing or hosting guests. Flooded with natural light, large windows throughout the living areas bathe the home in sunshine, creating a bright, warm, and airy ambiance. The owner's bathroom features a tiled shower with a built-in bench seat and a private water closet for added comfort and convenience. Step outside to your covered porch overlooking the backyard, an inviting extension of your living space that perfectly balances indoor comfort with outdoor enjoyment. The sheltered design provides protection from the elements, allowing you to relax outdoors rain or shine while adding charm and warmth to the home. It's the perfect spot to unwind, entertain, or create lasting memories in your own peaceful retreat. Located at The Corners at Cherry Glen, this home offers the best of both worlds with low-maintenance living, including lawn care, grounds maintenance and snow removal; so you can spend more time enjoying your home and less time maintaining it. Don't wait, experience this stunning Countryview for yourself today, before this exceptional home is gone!
Property Features
Property Type: Residential - Single Family
Basement: Yes
Basement: Unfinished
Cooling: Central Air
Garage: 3
Heating: Forced Air, Natural Gas
Home Style: Ranch, Traditional
Lot Size: 0.02 Acres
Roof Type: Asphalt
Stories: 1.0
Taxes: $0
Year Built: 2026
Amenities
Entrance Foyer
E N E R G Y S T A R Qualified Exhaust Fans
Programmable Thermostat
Grounds Maintenance
Feature Descriptions
Appliances: Built In Electric Oven, Disposal, Energy Star Qualified Dishwasher, Gas Cooktop, Humidifier, Microwave, Range Hood, Stainless Steel Appliances, Vented Exhaust Fan
Days on Site: 1
Exterior: Brick, Stone, Vinyl Siding
Fireplace: Gas, Living Room
HOA Fee: 296/ Monthly
Laundry: Electric Dryer Hookup, Gas Dryer Hookup, Laundry Room, Washer Hookup
Lot Dimensions: 70x120
Parking: Three Car Garage, Attached, Driveway, Garage Faces Front, Garage Door Opener
Parking Notes: Three Car Garage, Attached, Driveway, Garage Faces
Patio/Porch: Covered, Deck, Porch
Security: Carbon Monoxide Detectors, Smoke Detectors
Sewer: Public Sewer
Utilities: Cable Available
Water: Public
Window: EgressWindows, EnergyStarQualifiedWindows
Room Sizes
Bedroom: 11 X 11
Primary Bedroom: 14 X 14
Kitchen: 14 X 12
Living Room: 21 X 15
Breakfast Nook Room: 10 X 12
Laundry: 8 X 8
Local Schools
School District: ChippewaValley
Listed By / Shown By
Listed By
Agency Name: PH Relocation Services LLC
Agency Phone: 2482547900
Shown By
Agency Title: Griffith Realty
Agency Phone: 810-227-1016

Estimate Your Payment
Estimated Payment
$ 1,384.45 per month $1,224.04 Principal & Interest $0.00 Property Tax (data not provided by mls) $160.41 Homeowner's Insurance
20852 Brickway Drive | MLS# 20261071103
This single family home located at 20852 Brickway Drive , Macomb Township, Mi 48044 is currently listed for sale with an asking price of $549,990. This property was built in 2026 and has 3 bedrooms and 2 full baths with 1898 sq. ft. Brickway Drive is located within the ChippewaValley school district. Search Macomb Township real estate on www.griffithrealty.com today.