
BEDS3
BATHS2 full
SQUARE FEET1,200
MLS#20261084671
STATUSActive
PROPERTY TYPEResidential - Single Family
SUBDIVISIONS U P R V R S P L A T O F F A R M S T E A D S
SCHOOLSouthfieldPublicSchools
Property Description
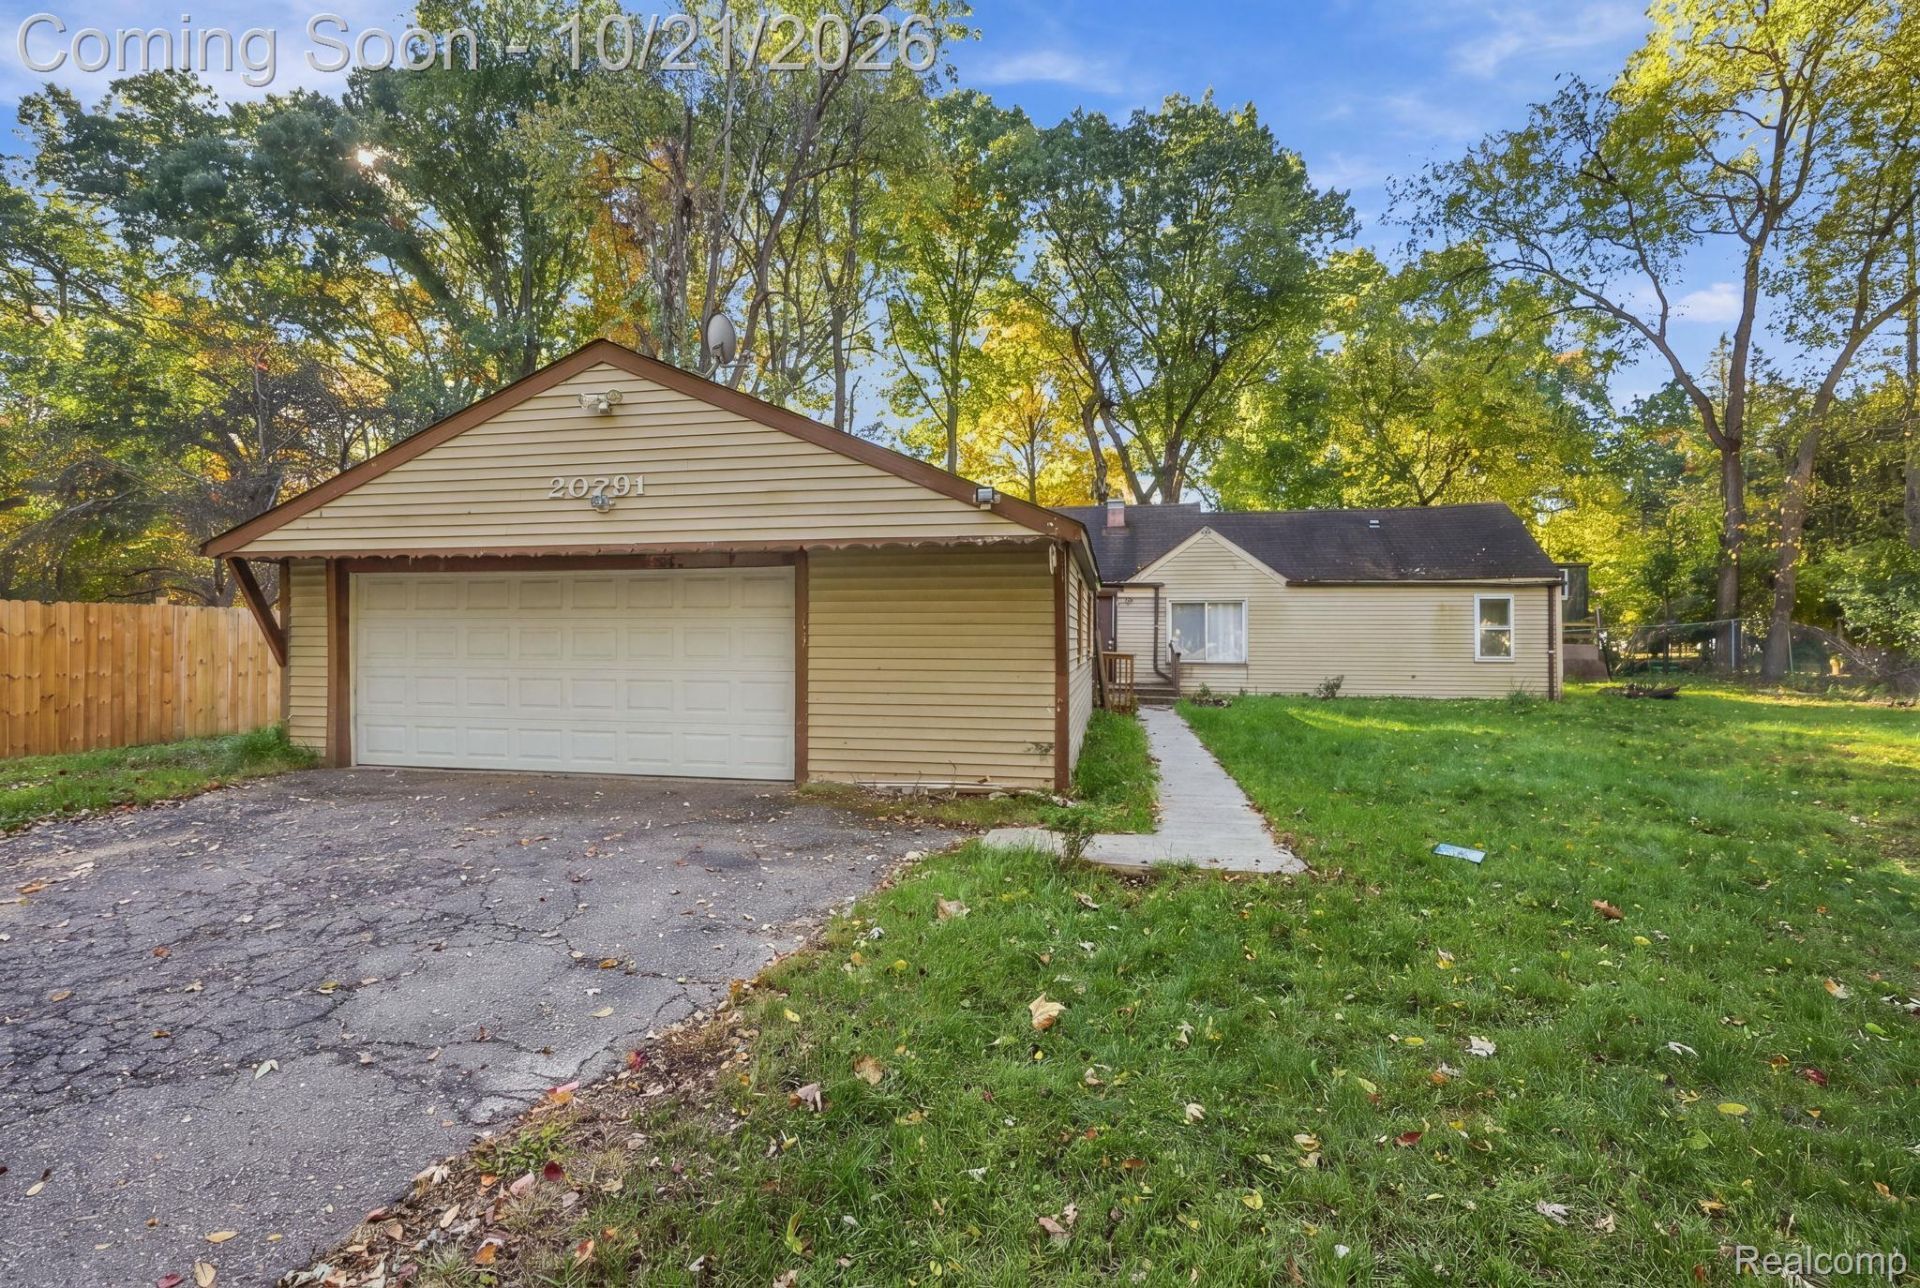
Welcome to 20791 Westland Dr, an exciting opportunity for investors, renovators, or buyers looking to build equity and make a home their own. Situated in a quiet area, this property offers a spacious layout with a generously sized living area and plenty of room to reimagine the space to fit your vision. A new tankless water heater adds value, while the home's existing footprint provides a great starting point for updates, improvements, and customization. Whether you're looking for your next investment project, a potential renovation opportunity, or a property you can transform into your dream home, this is your chance to unlock the potential and bring your vision to life. Don't miss out on this opportunity to create value and make it your own!
Property Features
Property Type: Residential - Single Family
Cooling: Ceiling Fans
Garage: 2 car attached
Heating: Forced Air, Natural Gas
Home Style: Ranch
Lot Size: 0.46 Acres
Stories: 1.0
Taxes: $2,106
Year Built: 1943
Amenities
Lighting
Feature Descriptions
Appliances: Dishwasher, Microwave
Days on Site: 6
Exterior: Aluminum Siding
Lot Dimensions: 100X200
Parcel#: 2434451004
Parking: Two Car Garage, Attached
Parking Notes: Two Car Garage, Attached
Patio/Porch: Porch
Sewer: Sewer At Street
Summer Tax: 1818
Water: Public, Waterat Street
Winter Tax: 288
Room Sizes
Bedroom: 10 X 12
Primary Bedroom: 8 X 17
Kitchen: 9 X 12
Family Room: 13 X 20
Living Room: 14 X 22
Local Schools
School District: SouthfieldPublicSchools
Listed By / Shown By
Listed By
Agency Name: Thrive Realty Company
Agency Phone: 2482565046
Shown By
Agency Title: Griffith Realty
Agency Phone: 810-227-1016

Estimate Your Payment
Estimated Payment
$ 527.91 per month $311.58 Principal & Interest $175.50 Property Tax $40.83 Homeowner's Insurance
20791 Westland Drive | MLS# 20261084671
This single family home located at 20791 Westland Drive, Southfield, Mi 48075 is currently listed for sale with an asking price of $140,000. This property was built in 1943 and has 3 bedrooms and 2 full baths with 1200 sq. ft. Westland Drive is located in the S U P R V R S P L A T O F F A R M S T E A D S subdivision within the SouthfieldPublicSchools school district. Search S U P R V R S P L A T O F F A R M S T E A D S real estate on www.griffithrealty.com today.