
BEDS1
BATHS1 full
SQUARE FEET880
MLS#20261050828
STATUSActive
PROPERTY TYPEResidential - Condominium
SUBDIVISIONC R E E K S I D E C O N D O O C C P N 1795 - F A R M I N G T O N H I L L S
SCHOOLFarmington
Property Description
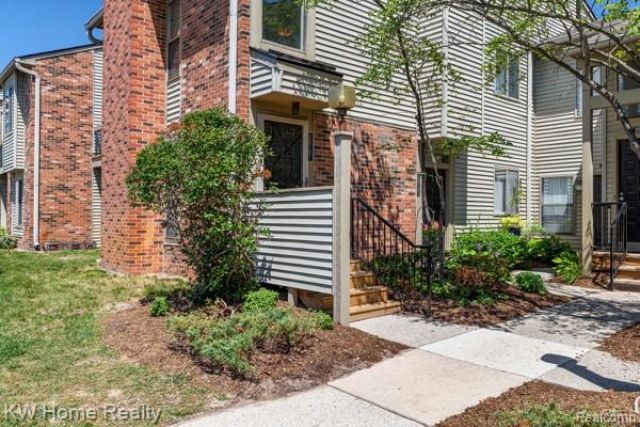
Move in ready, upper ranch condo in a quiet community with a pool. One bedroom with walk in closet and door wall to upper balcony. Open concept living room with fireplace and sliding glass doors to balcony. Open space and raised counter for multiple dining options. Stainless Steel appliances and updated kitchen makes this a great starter home. Covered carport assigned to unit is adjacent to the entry. This condo is move in ready and all you have to do is unpack!
Property Features
Property Type: Residential - Condominium
Heating: Forced Air, Natural Gas
Home Style: Ranch
Roof Type: Asphalt
Taxes: $1,811
Year Built: 1988
Amenities
High Speed Internet
Balcony
Grounds Maintenance
Lighting
Private Entrance
Feature Descriptions
Appliances: Dishwasher, Disposal, Dryer, Electric Cooktop, Free Standing Electric Range, Microwave, Stainless Steel Appliances, Washer
Days on Site: 65
Exterior: Brick
Fireplace: Living Room, Wood Burning
HOA Fee: 248/ Monthly
Laundry: In Unit, Laundry Room
Lot: Wooded
Parcel#: 2333102078
Parking: Assigned1 Space, No Garage, Carport
Parking Notes: Assigned1 Space, No Garage, Carport
Patio/Porch: Terrace
Pets Allowed: Call, Number Limit
Pool: Community, In Ground, Outdoor Pool
Sewer: Public Sewer
Summer Tax: 1382
Utilities: Cable Available, Underground Utilities
Water: Public
Winter Tax: 429
Room Sizes
Kitchen: 12 X 9
Laundry: 8 X 7
Living Room: 21 X 18
Bath Full: 8 X 7
Bedroom: 14 X 11
Local Schools
School District: Farmington
Listed By / Shown By
Listed By
Agency Name: Keller Williams Home
Agency Phone: 2486262100
Shown By
Agency Title: Griffith Realty
Agency Phone: 810-227-1016

Estimate Your Payment
Estimated Payment
$ 566.26 per month $367.22 Principal & Interest $150.92 Property Tax $48.13 Homeowner's Insurance
20791 Indian Creek Drive, Unit 78 | MLS# 20261050828
This condo located at 20791 Indian Creek Drive, Unit 78, Farmington Hills, Mi 48335 is currently listed for sale with an asking price of $165,000. This property was built in 1988 and has 1 bedrooms and 1 full baths with 880 sq. ft. Indian Creek Drive, Unit 78 is located in the C R E E K S I D E C O N D O O C C P N 1795 - F A R M I N G T O N H I L L S subdivision within the Farmington school district. Search C R E E K S I D E C O N D O O C C P N 1795 - F A R M I N G T O N H I L L S real estate on www.griffithrealty.com today.