
BEDS3
BATHS1 full 1 partial
SQUARE FEET1,260
MLS#20261055885
STATUSActive
PROPERTY TYPEResidential - Single Family
SUBDIVISIONA R T H U R J S C U L L Y S E A S T E R N S U P E R H W Y S U B 2
SCHOOLGrossePointe
Property Description
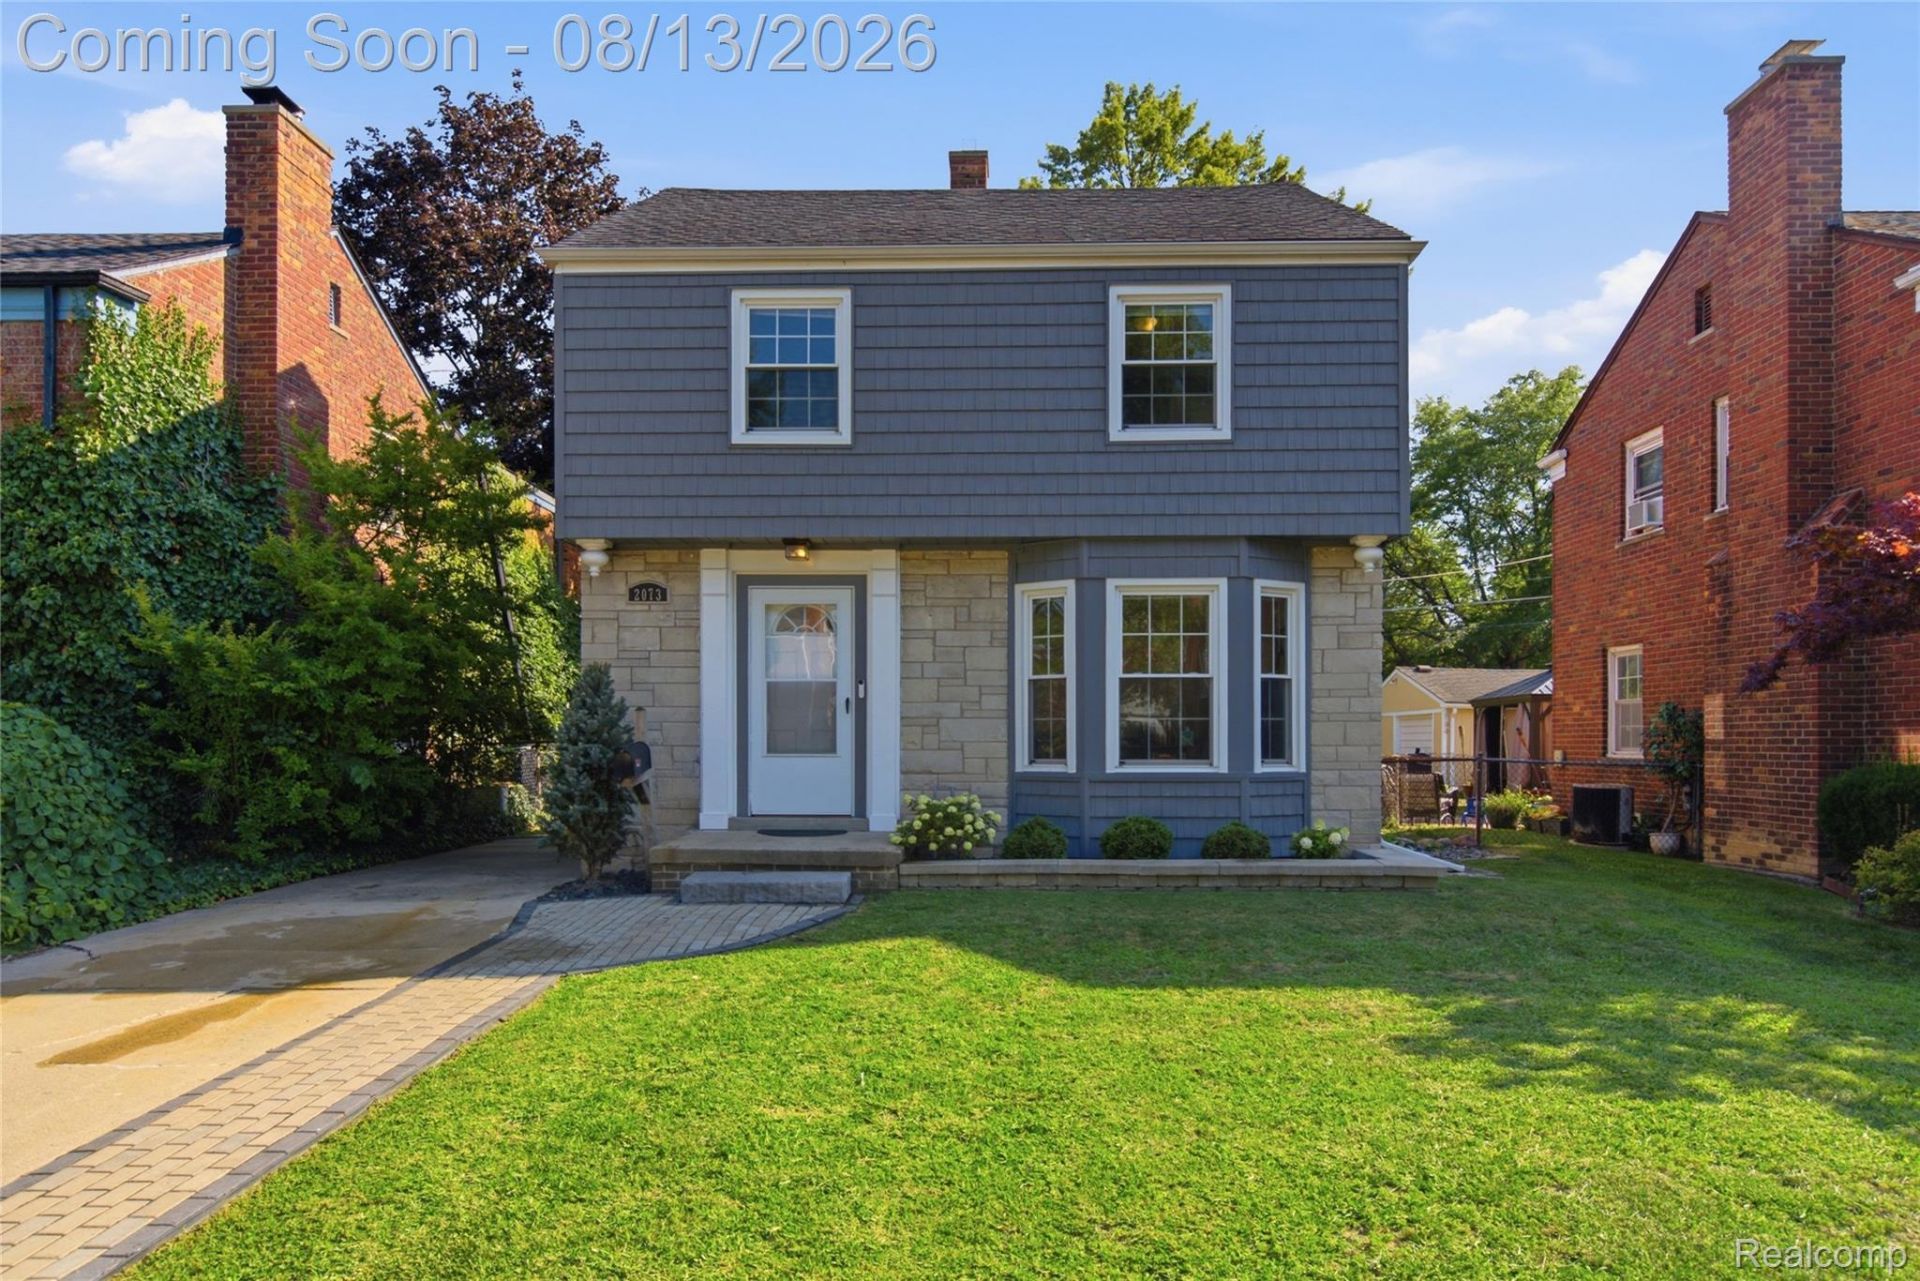
A must-see 3-bedroom Colonial in the heart of Grosse Pointe Woods, conveniently located near shopping, dining, parks, and top-rated schools. This classic home offers a light-filled layout with spacious living and dining areas, first-floor powder room, beautiful hardwood floors, and basement that provides additional living space.Recent improvements include a professionally waterproofed basement, a brand-new luxury full bathroom, and fresh paint throughout, giving the home a clean, updated feel. The updated kitchen features granite countertops, a mosaic tile backsplash, and ceramic tile flooring, while the detached 2-car garage offers ample storage and convenience on a nice sized lot. Move-in ready with the perfect combination of charm, space, and location!
Property Features
Property Type: Residential - Single Family
Basement: Unfinished
Basement: Yes
Garage: 2
Heating: Forced Air, Natural Gas
Home Style: Colonial
Lot Size: 0.11 Acres
Stories: 2.0
Taxes: $6,044
Year Built: 1941
Feature Descriptions
Days on Site: 25
Exterior: Aluminum Siding, Stone
Lot Dimensions: 40X121
Parcel#: 40007011792000
Parking: Two Car Garage, Detached, Driveway
Parking Notes: Two Car Garage, Detached, Driveway
Sewer: Public Sewer
Summer Tax: 3589
Water: Public
Winter Tax: 2455
Room Sizes
Bedroom: 12 X 9
Primary Bedroom: 13 X 10
Living Room: 18 X 13
Local Schools
School District: GrossePointe
Listed By / Shown By
Listed By
Agency Name: Nika & Co
Agency Phone: 3138586580
Shown By
Agency Title: Griffith Realty
Agency Phone: 810-227-1016

Estimate Your Payment
Estimated Payment
$ 1,258.58 per month $667.45 Principal & Interest $503.67 Property Tax $87.47 Homeowner's Insurance
2073 Van Antwerp Street | MLS# 20261055885
This single family home located at 2073 Van Antwerp Street, Grosse Pointe Woods, Mi 48236 is currently listed for sale with an asking price of $299,900. This property was built in 1941 and has 3 bedrooms and 1 full and 1 partial baths with 1260 sq. ft. Van Antwerp Street is located in the A R T H U R J S C U L L Y S E A S T E R N S U P E R H W Y S U B 2 subdivision within the GrossePointe school district. Search A R T H U R J S C U L L Y S E A S T E R N S U P E R H W Y S U B 2 real estate on www.griffithrealty.com today.