
BEDS3
BATHS1 full 1 partial
SQUARE FEET1,984
MLS#20261069690
STATUSActive
PROPERTY TYPEResidential - Single Family
SUBDIVISIONS T E P H E N S O N- B A R B E R S O A K L A N D M A N O R S
SCHOOLBerkley
Property Description
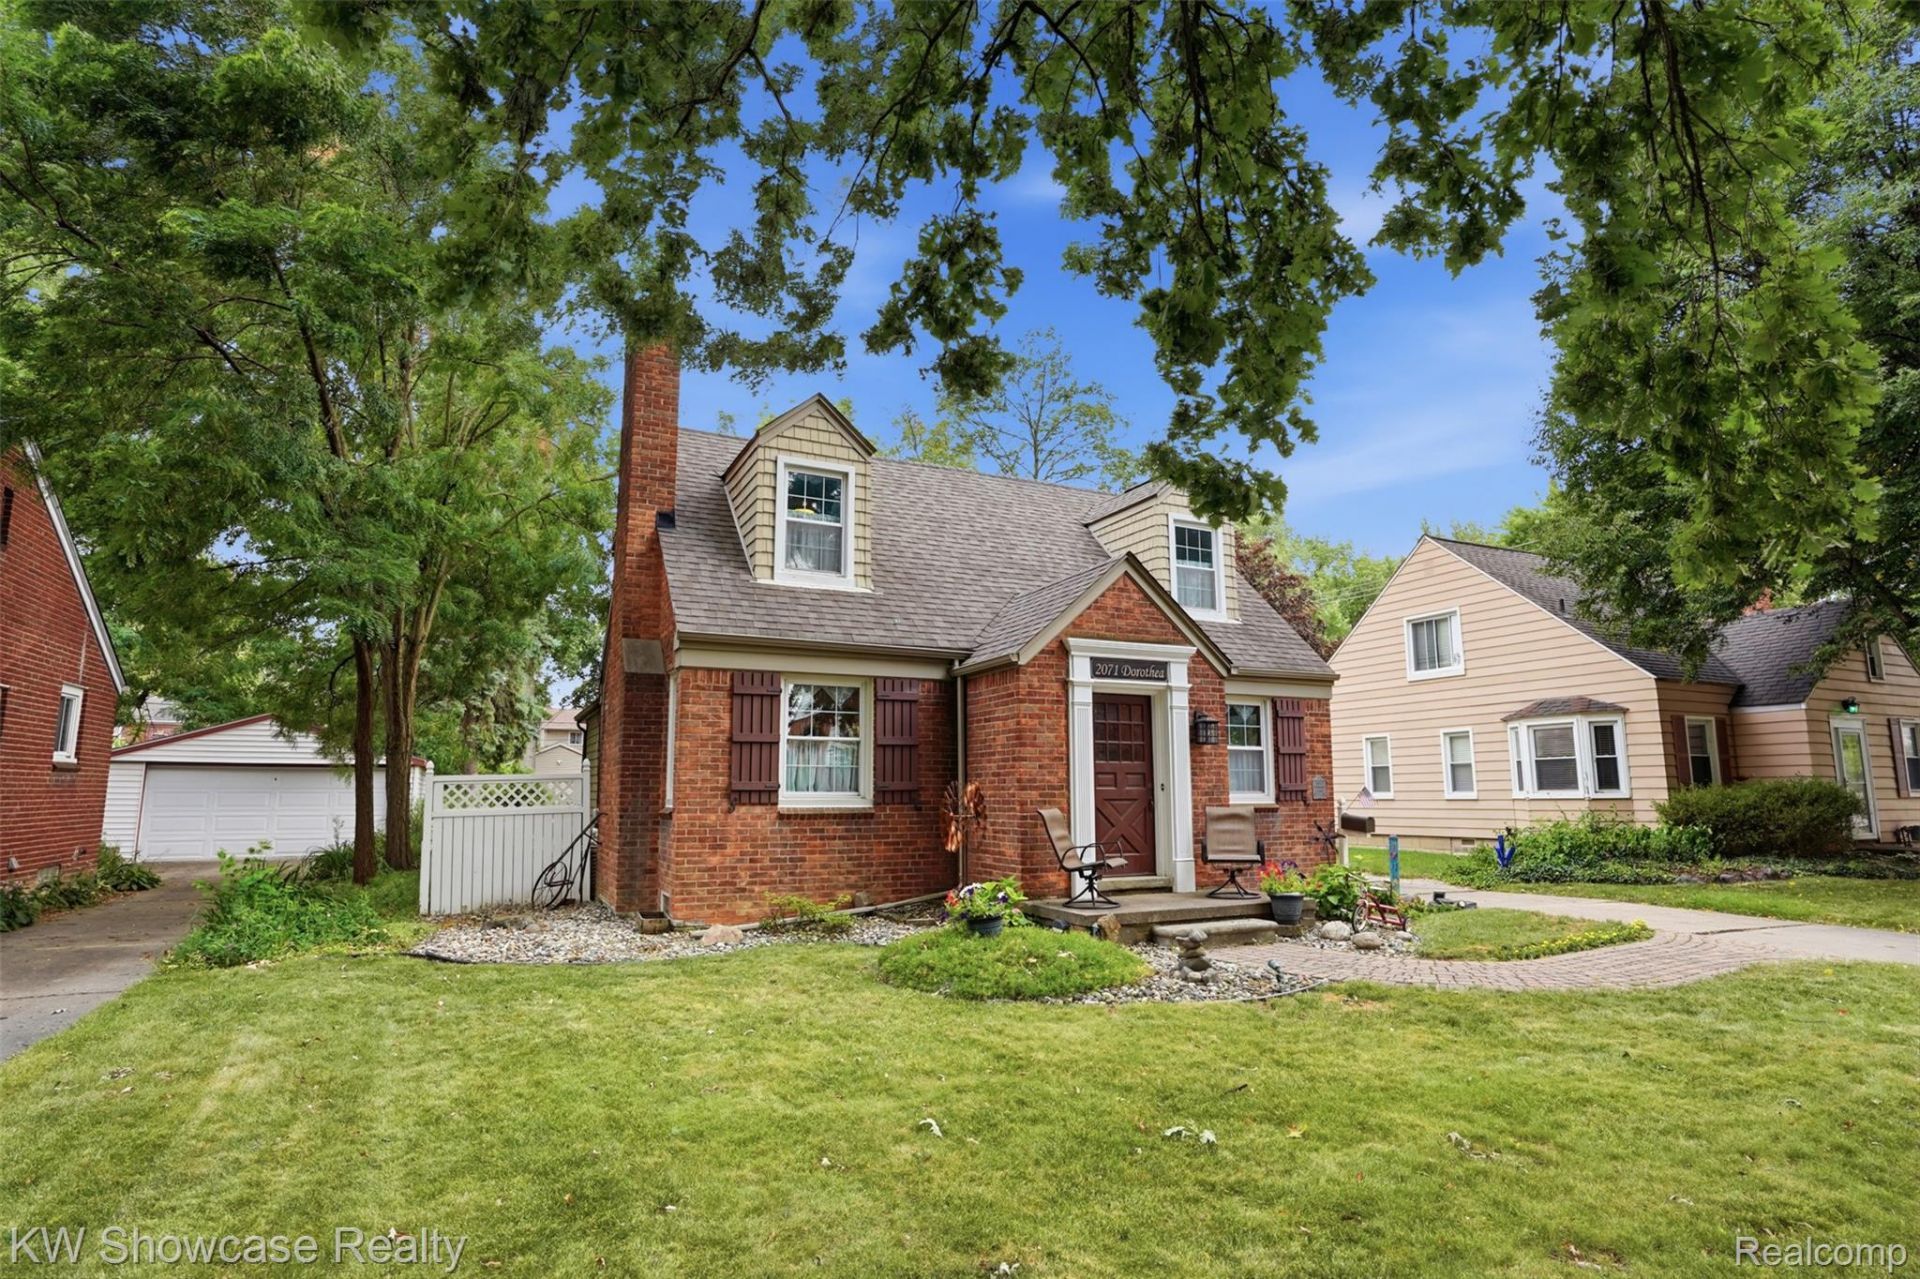
Charming brick Craftsman in the heart of Berkley with timeless character and exceptional living space! This beautifully maintained home blends vintage charm with thoughtful modern updates throughout. A stately entry welcomes you into the original living room (currently being used as formal dining room) featuring a cozy wood-burning fireplace and gleaming hardwood floors. The versatile floor plan includes a main-floor bedroom, a den or home office, and a spacious kitchen with abundant cabinetry, generous counter space, and a charming breakfast nook. The expansive family room is filled with natural light, showcasing soaring vaulted ceilings, walls of windows, wood burning stove and a doorwall leading to a large deck overlooking the picturesque backyard-perfect for entertaining. Upstairs, the original wood staircase leads to two spacious bedrooms and a beautifully updated full bath with a new vanity, shower surround, and plumbing. The oversized primary bedroom offers a cozy sitting area and unique architectural details. The finished basement provides additional living space, a large laundry area, pantry, and abundant storage. Outside, enjoy a brand-new detached garage (2025) and a beautifully landscaped yard. Located in the award-winning Berkley School District and just minutes from downtown Berkley, parks, shopping, dining, and major commuter routes, this home offers the perfect combination of charm, space, and location. Schedule your private showing today!
Property Features
Property Type: Residential - Single Family
Basement: Yes
Basement: Full, Partially Finished
Cooling: Ceiling Fans, Central Air
Garage: 2
Heating: Forced Air, Natural Gas
Home Style: Craftsman
Lot Size: 0.18 Acres
Stories: 2.0
Taxes: $4,340
Year Built: 1942
Amenities
Entrance Foyer
Feature Descriptions
Appliances: Dishwasher, Disposal, Dryer, Free Standing Electric Range, Free Standing Refrigerator, Microwave, Washer
Days on Site: 7
Exterior: Brick
Fireplace: Dining Room, Family Room, Wood Burning, Wood Burning Stove
Laundry: Laundry Room
Lot Dimensions: 50X159
Parcel#: 2517181002
Parking: Two Car Garage, Detached
Parking Notes: Two Car Garage, Detached
Patio/Porch: Deck, Porch
Pets Allowed: Yes
Sewer: Public Sewer
Summer Tax: 4116
Water: Public
Winter Tax: 224
Room Sizes
Family Room: 21 X 18
Kitchen: 11 X 10
Breakfast Nook Room: 8 X 7
Dining Room: 18 X 12
Sitting Room: 10 X 10
Bath Lav: 7 X 3
Bedroom: 14 X 12
Primary Bedroom: 20 X 14
Bath Full: 8 X 7
Living Room: 19 X 12
Laundry: 14 X 7
Fle X Room: 23 X 14
Local Schools
School District: Berkley
Listed By / Shown By
Listed By
Agency Name: KW Showcase Realty
Agency Phone: 2483602900
Shown By
Agency Title: Griffith Realty
Agency Phone: 810-227-1016

Estimate Your Payment
Estimated Payment
$ 1,368.31 per month $890.00 Principal & Interest $361.67 Property Tax $116.64 Homeowner's Insurance
2071 Dorothea Road | MLS# 20261069690
This single family home located at 2071 Dorothea Road , Berkley, Mi 48072 is currently listed for sale with an asking price of $399,900. This property was built in 1942 and has 3 bedrooms and 1 full and 1 partial baths with 1984 sq. ft. Dorothea Road is located in the S T E P H E N S O N- B A R B E R S O A K L A N D M A N O R S subdivision within the Berkley school district. Search S T E P H E N S O N- B A R B E R S O A K L A N D M A N O R S real estate on www.griffithrealty.com today.