
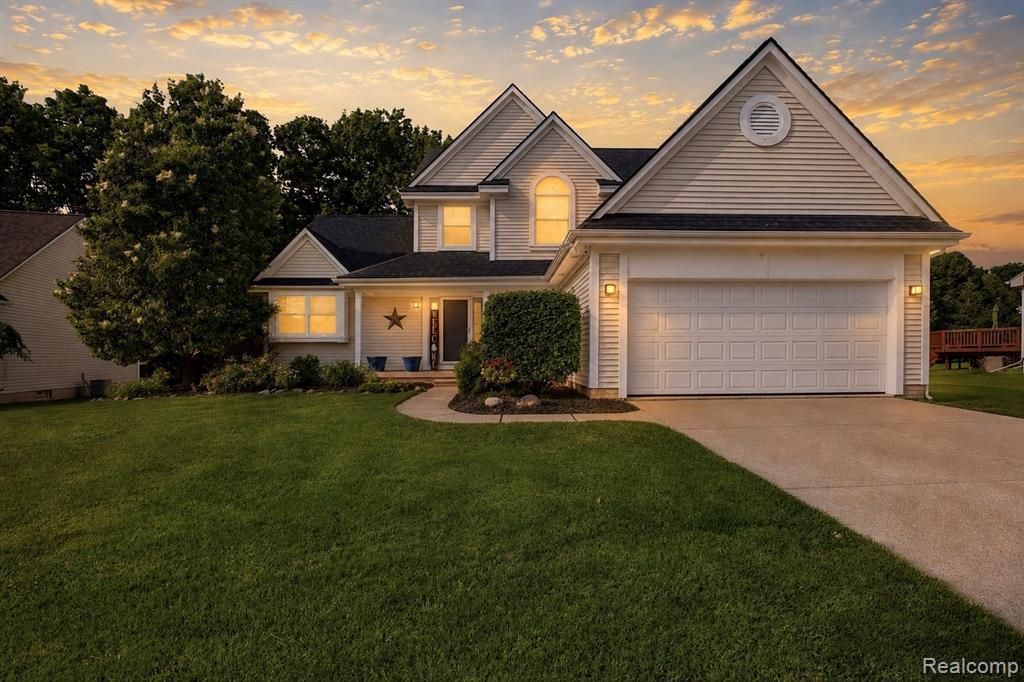
BEDS3
BATHS2 full 1 partial
SQUARE FEET1,806
MLS#20261046492
STATUSPending
PROPERTY TYPEResidential - Single Family
SUBDIVISIONVillages Of Wicklow 3
SCHOOLDavison
Property Description
Pack your bags and move right in! This beautiful, well maintained home offers a first floor master bedroom with a HUGE master bath, that includes a jetted soaking tub and walk in closet. Tons of natural light throughout! Whether you like to curl up in front of the fireplace, or relax outside on a spacious deck, this home offers both, and will not disappoint! First floor laundry and newer carpet on the entry level. The upstairs loft makes a great home office, or can be used as an additional play area for your little ones! There is even a playground in the subdivision for the kids! Sidewalks throughout the subdivision for walking, jogging, and biking. The full size basement offers lots of extra storage New roof, new flooring and an updated deck. If you've been looking for a beautiful family home in the award winning Davison School district you've found it!
Property Features
Property Type: Residential - Single Family
Basement: Unfinished
Fuel Type: Natural Gas
Garage: 2 car attached
Heating: Forced Air
Home Style: Colonial
Lot Size: 0.28 Acres
Year Built: 2000
Feature Descriptions
Architecture: Colonial
Days on Site: 32
Exterior: Cedar, Vinyl
Fireplace Location: Living Room
Foundation: Basement
Frontage Feet: 69
Garage/Parking: 2+ Assigned Spaces, Direct Access, Electricity, Door Opener, Attached
Homeowners Association Fee: $250 (Annually)
Interior: De-Humidifier, High Spd Internet Avail, Jetted Tub, Furnished - No
Lot Dimensions: 0.28 Acre(s)
Parking Notes: 2+ Assigned Spaces, Direct Access, Electricity, Door
Road Frontage: Paved
Summer Tax: $1355.0000
Winter Tax: $3183.0000
Local Schools
School District: Davison
Listed By / Shown By
Listed By
Agency Name: Prime Real Estate & Associates
Agency Phone: (810) 458-4848
Shown By
Agency Title: Griffith Realty
Agency Phone: 810-227-1016

Estimate Your Payment
Estimated Payment
$ 830.44 per month $734.21 Principal & Interest $0.00 Property Tax (data not provided by mls) $96.22 Homeowner's Insurance
2067 Ashford Drive | MLS# 20261046492
This single family home located at 2067 Ashford Drive, Davison Township, MI 48423 is currently listed for sale with an asking price of $329,900. This property was built in 2000 and has 3 bedrooms and 2 full and 1 partial baths with 1806 sq. ft. Ashford Drive is located in the Villages Of Wicklow 3 subdivision within the Davison school district. Search Villages Of Wicklow 3 real estate on www.griffithrealty.com today.