
BEDS3
BATHS5 full
SQUARE FEET3,270
MLS#20261068733
STATUSActive
PROPERTY TYPEResidential - Condominium
SUBDIVISIONK I N G S P O I N T E
SCHOOLWoodhaven
Property Description
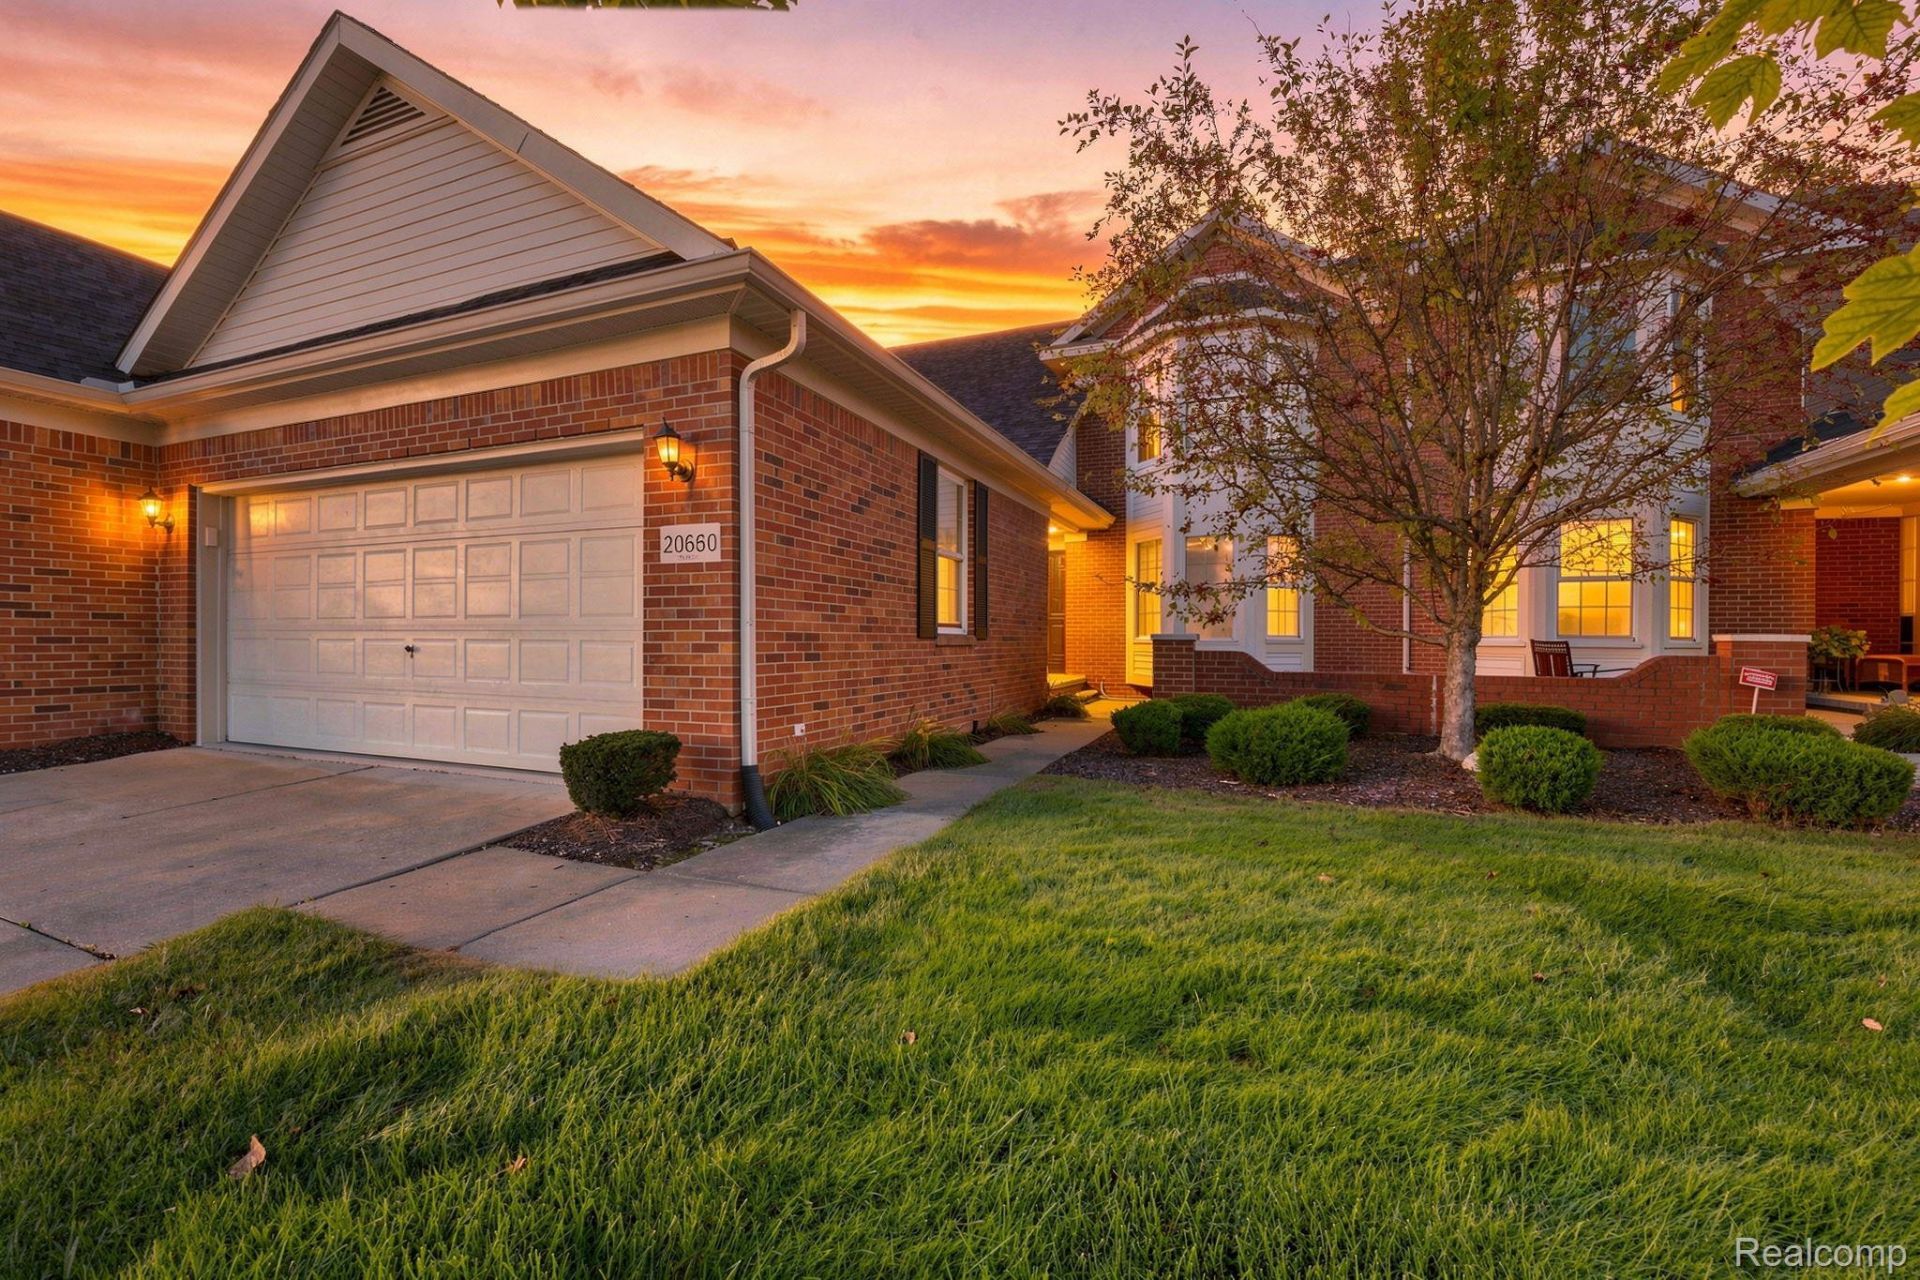
Welcome Home to this unique 3-Bedroom, 5 FULL BATH King's Pointe Condo!This home stands apart with NO UNITS ABOVE OR BELOW, a layout most of the community doesn't have. The ENTRY-LEVEL PRIMARY SUITE includes its own ensuite bath, and HIGH CEILINGS carry through both the primary and the living room, giving the main floor real presence beyond its 1,870 square feet.The FULLY FINISHED BASEMENT adds another ~1,400 SQ FT and two additional Full Bathrooms, both attached to it's own private room that can be used as a guest space, a home office, a workout room, or all three. Combined with the primary suite, this home offers FIVE FULL BATHROOMS, a rare count for this style of unit.Built in 2004, it also includes an attached 2-CAR GARAGE, NEWER Furnace (2024), central air, and a fireplace round out the essentials. Outside, private patios sit on both the front and back of the unit.Schedule a showing to see it in person now!
Property Features
Property Type: Residential - Condominium
Basement: Yes
Basement: Finished, Full
Cooling: Ceiling Fans, Central Air
Garage: 2 car attached
Heating: Forced Air, Natural Gas
Home Style: Colonial
Stories: 1.5
Taxes: $4,898
Year Built: 2004
Feature Descriptions
Appliances: Dishwasher, Disposal, Dryer, Free Standing Electric Range, Microwave, Washer
Days on Site: 6
Exterior: Brick
Fireplace: Gas
HOA Fee: 335/ Monthly
Laundry: Laundry Room
Parcel#: 70033010038000
Parking: Two Car Garage, Attached
Parking Notes: Two Car Garage, Attached
Patio/Porch: Patio
Pets Allowed: Yes
Security: Carbon Monoxide Detectors, Smoke Detectors
Sewer: Public Sewer
Summer Tax: 2578
Water: Public
Window: EgressWindows
Winter Tax: 2320
Room Sizes
Kitchen: 9 X 19
Living Room: 22 X 18
Bedroom: 14 X 13
Bath Full: 11 X 8
Primary Bedroom: 15 X 13
Primary Bathroom: 10 X 5
Loft: 15 X 9
Fle X Room: 16 X 12
Laundry: 9 X 5
Local Schools
School District: Woodhaven
Listed By / Shown By
Listed By
Agency Name: EXP Realty
Agency Phone: 7343223302
Shown By
Agency Title: Griffith Realty
Agency Phone: 810-227-1016

Estimate Your Payment
Estimated Payment
$ 1,201.10 per month $701.05 Principal & Interest $408.17 Property Tax $91.88 Homeowner's Insurance
20660 Bishop Drive | MLS# 20261068733
This condo located at 20660 Bishop Drive, Brownstown Township, Mi 48183 is currently listed for sale with an asking price of $315,000. This property was built in 2004 and has 3 bedrooms and 5 full baths with 3270 sq. ft. Bishop Drive is located in the K I N G S P O I N T E subdivision within the Woodhaven school district. Search K I N G S P O I N T E real estate on www.griffithrealty.com today.