
BEDS2
BATHS1 full 1 partial
SQUARE FEET1,000
MLS#20261038916
STATUSActive
PROPERTY TYPEResidential - Condominium
SUBDIVISIONFoxcroft Of Shelby Condo
SCHOOLUtica
Property Description
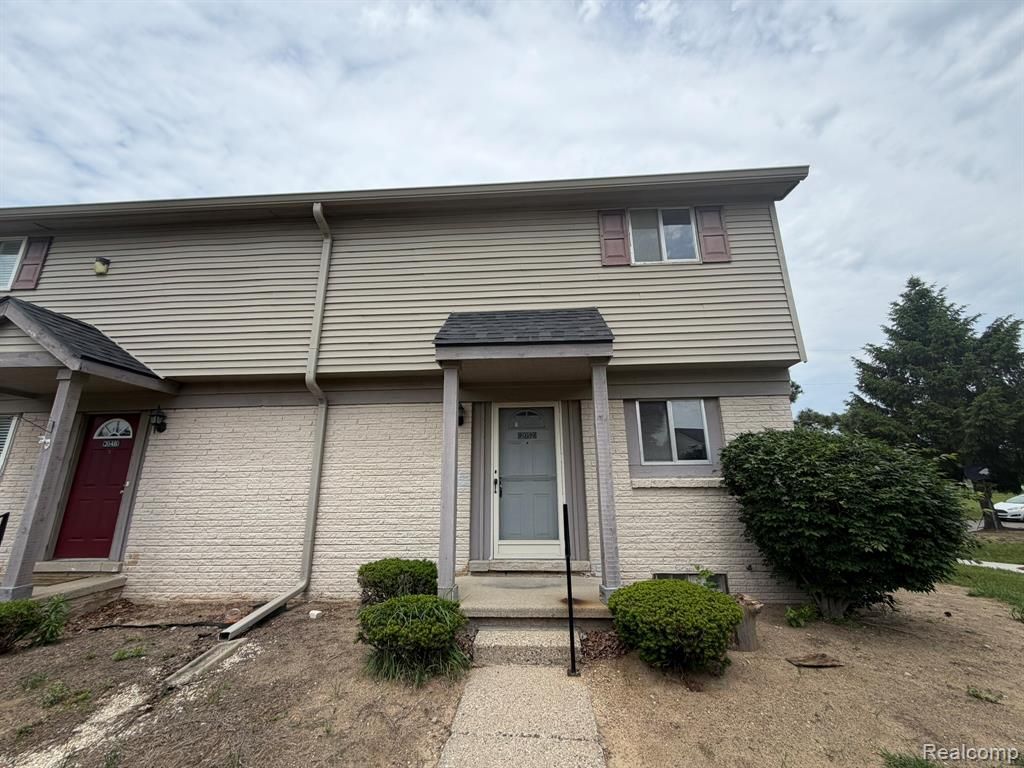
Move right into this beautifully updated townhouse-style condo in desirable Shelby Township with award-winning Utica Community Schools! Offering approximately 1,000 sq ft, this 2-bedroom, 1.5-bath home features a spacious primary bedroom, completely remodeled bathrooms, and a brand-new kitchen with stainless steel appliances included. New vinyl flooring and carpet throughout make this home truly turnkey. Enjoy immediate occupancy with no waiting required. Community amenities include an inground pool, clubhouse, and convenient bath facilities — perfect for summer enjoyment!
Property Features
Property Type: Residential - Condominium
Basement: Unfinished, Private
Cooling: Central Air
Fuel Type: Natural Gas
Heating: Forced Air
Home Style: Townhouse
Year Built: 1980
Amenities
Club House
Pool – Community
Pool - Inground
Appliances
Dishwasher
Disposal
Free-Standing Gas Oven
Free-Standing Refrigerator
Range Hood
Feature Descriptions
Architecture: Townhouse
Exterior: Brick, Vinyl
Foundation: Basement
Garage/Parking: Carport, Parking Lot
Homeowners Association Fee: $200 (Monthly)
Parking Notes: Carport, Parking Lot
Road Frontage: Paved, Pub. Sidewalk
Summer Tax: $510.0000
Swimming Pool: Yes
Winter Tax: $353.0000
Room Sizes
Bath - Full: Level - Second
Bath - Lav: Level - First/Entry
Bedroom: Level - Second
Bedroom: Level - Second
Kitchen: Level - First/Entry
Local Schools
School District: Utica
Listed By / Shown By
Listed By
Agency Name: GSA Elite Realty
Agency Phone: (586) 806-5848
Shown By
Agency Title: Griffith Realty
Agency Phone: 810-227-1016

Estimate Your Payment
Estimated Payment
$ 465.44 per month $411.51 Principal & Interest $0.00 Property Tax (data not provided by mls) $53.93 Homeowner's Insurance
2052 Orchard Crest Street | MLS# 20261038916
This condo located at 2052 Orchard Crest Street, Shelby Township, MI 48317 is currently listed for sale with an asking price of $184,900. This property was built in 1980 and has 2 bedrooms and 1 full and 1 partial baths with 1000 sq. ft. Orchard Crest Street is located in the Foxcroft Of Shelby Condo subdivision within the Utica school district. Search Foxcroft Of Shelby Condo real estate on www.griffithrealty.com today.