
BEDS3
BATHS1 full 1 partial
SQUARE FEET1,854
MLS#20261056633
STATUSActive
PROPERTY TYPEResidential - Single Family
SUBDIVISIONM V R U S S E L L S A D D
SCHOOLDurand
Property Description
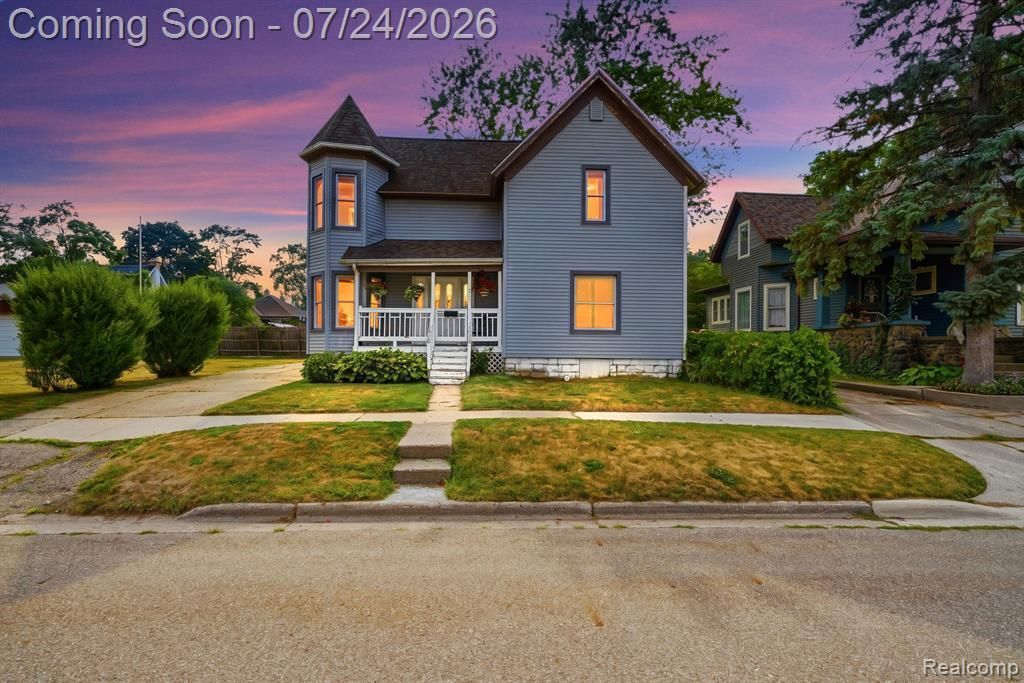
Victorian home near downtown Durand. Three-bedroom, 1.5-bathroom house waiting for you to make it your own home! The first-floor dining room, living room, full bath, laundry room, and bedroom create a large living space on the entry level. Upstairs, you will find the master bedroom and an additional bedroom along with a half bath. With a little elbow grease, you could easily have an additional full bath on the second floor. Tons of natural light throughout the house helps you see all the character and potential this beauty has! The fenced in backyard contains a 40 x 60 pole barn/garage that will keep your toys, vehicles, and/or tools dry. Stop by to see the charm this house and the city of Durand have to offer!
Property Features
Property Type: Residential - Single Family
Basement: Unfinished
Basement: Yes
Heating: Forced Air, Natural Gas
Home Style: Victorian
Lot Size: 0.15 Acres
Stories: 2.0
Taxes: $4,742
Year Built: 1900
Feature Descriptions
Days on Site: 46
Exterior: Vinyl Siding
Lot Dimensions: 50.00 x 132.00
Other Structures: Pole Barn
Parcel#: 0207200300600
Parking: No Garage
Parking Notes: No Garage
Pets Allowed: Cats Ok, Dogs Ok
Sewer: Public Sewer
Summer Tax: 2893
Water: Public
Winter Tax: 1849
Room Sizes
Primary Bathroom: 7 X 2
Bath Lav: 16 X 6
Primary Bedroom: 18 X 16
Bedroom: 15 X 10
Kitchen: 16 X 10
Dining Room: 19 X 18
Living Room: 15 X 15
Laundry: 10 X 12
Local Schools
School District: Durand
Listed By / Shown By
Listed By
Agency Name: Red Fox Realty LLC
Agency Phone: 8106306652
Shown By
Agency Title: Griffith Realty
Agency Phone: 810-227-1016

Estimate Your Payment
Estimated Payment
$ 797.92 per month $356.09 Principal & Interest $395.17 Property Tax $46.67 Homeowner's Insurance
205 N Mackinaw Street | MLS# 20261056633
This single family home located at 205 N Mackinaw Street, Durand, Mi 48429 is currently listed for sale with an asking price of $160,000. This property was built in 1900 and has 3 bedrooms and 1 full and 1 partial baths with 1854 sq. ft. N Mackinaw Street is located in the M V R U S S E L L S A D D subdivision within the Durand school district. Search M V R U S S E L L S A D D real estate on www.griffithrealty.com today.