
BEDS2
BATHS2 full
SQUARE FEET1,078
MLS#20261055957
STATUSActive
PROPERTY TYPEResidential - Condominium
SUBDIVISIONB R A N D O N W O O D C O N D O A S S O C
SCHOOLChippewaValley
Property Description
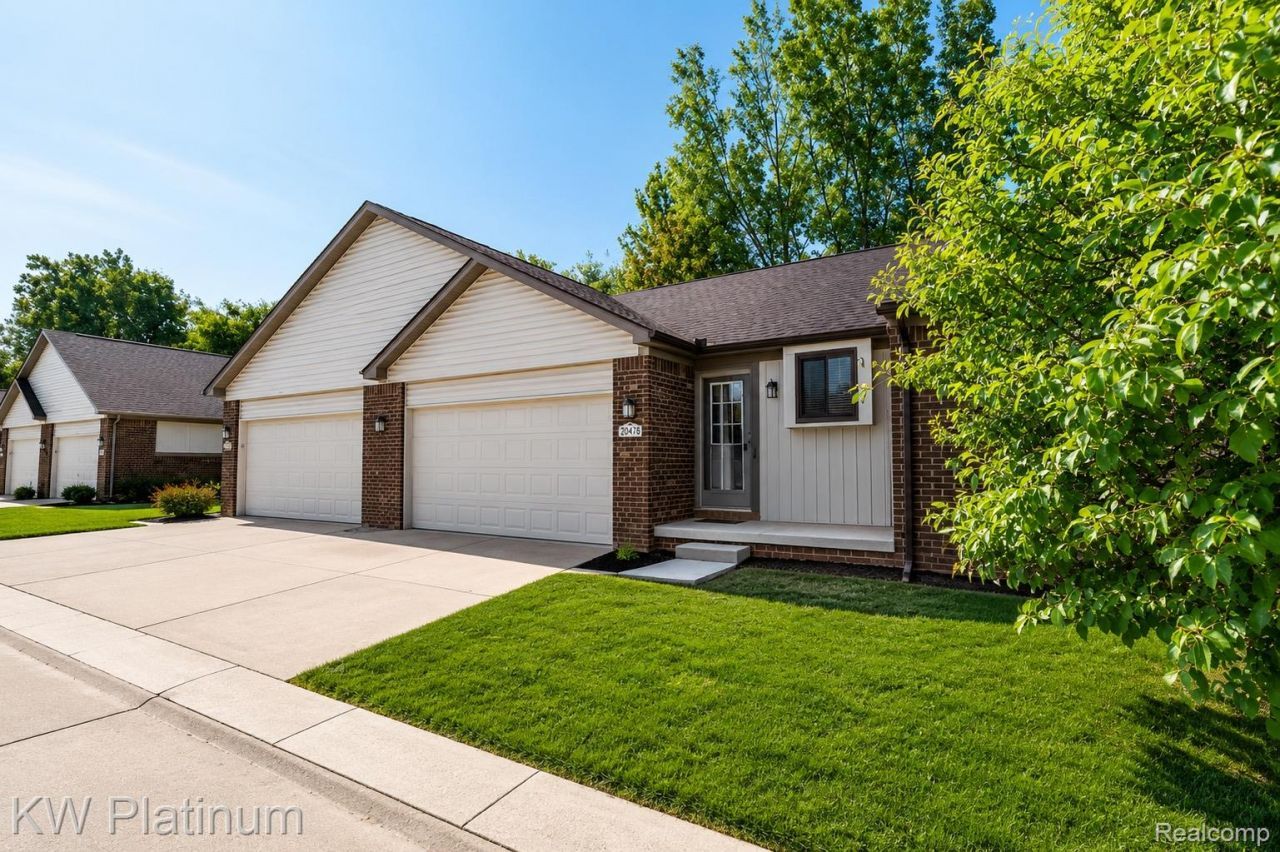
Excellent location with shopping, dining, parks, and expressways just minutes away! This well-maintained 2-bedroom, 2 full bath condo offers an open floor plan with vaulted ceilings in the living and dining rooms, creating a bright and spacious feel. The kitchen features stainless steel appliances, pantry, and opens to the main living area, making it perfect for everyday living and entertaining. Washer and dryer included. Luxury vinyl flooring flows throughout the kitchen, dining room, and living room. The primary suite includes a private full bath, while the second bedroom and full bath provide ideal space for guests or a home office. Enjoy your morning coffee or evening relaxation on the private deck overlooking a peaceful wooded divide. The carpeted basement offers additional living space for a family room, recreation area, workout room or additional storage. A 2-car attached garage and immediate access to everyday conveniences complete this move-in-ready home.
Property Features
Property Type: Residential - Condominium
Basement: Yes
Basement: Unfinished
Cooling: Ceiling Fans, Central Air
Garage: 2 car attached
Heating: Forced Air, Natural Gas
Home Style: Ranch
Roof Type: Asphalt
Stories: 1.0
Taxes: $3,004
Year Built: 1989
Feature Descriptions
Appliances: Dishwasher, Disposal, Dryer, Free Standing Gas Range, Free Standing Refrigerator, Microwave, Stainless Steel Appliances, Washer
Days on Site: 49
Exterior: Brick, Vinyl Siding
HOA Fee: 350/ Monthly
Parcel#: 1104406030
Parking: Two Car Garage, Attached, Garage Door Opener
Parking Notes: Two Car Garage, Attached, Garage Door Opener
Patio/Porch: Deck, Porch
Pets Allowed: Yes
Sewer: Public Sewer
Summer Tax: 1790
Water: Public
Winter Tax: 1214
Room Sizes
Kitchen: 10 X 8
Great Room: 15 X 13
Dining Room: 12 X 10
Primary Bedroom: 15 X 13
Bedroom: 11 X 11
Local Schools
School District: ChippewaValley
Listed By / Shown By
Listed By
Agency Name: KW Platinum
Agency Phone: 5869490200
Shown By
Agency Title: Griffith Realty
Agency Phone: 810-227-1016

Estimate Your Payment
Estimated Payment
$ 791.54 per month $478.50 Principal & Interest $250.33 Property Tax $62.71 Homeowner's Insurance
20478 Longwood Drive, Unit 30 | MLS# 20261055957
This condo located at 20478 Longwood Drive, Unit 30, Clinton Township, Mi 48038 is currently listed for sale with an asking price of $215,000. This property was built in 1989 and has 2 bedrooms and 2 full baths with 1078 sq. ft. Longwood Drive, Unit 30 is located in the B R A N D O N W O O D C O N D O A S S O C subdivision within the ChippewaValley school district. Search B R A N D O N W O O D C O N D O A S S O C real estate on www.griffithrealty.com today.