
BEDS3
BATHS1 full
SQUARE FEET823
MLS#20261064346
STATUSActive
PROPERTY TYPEResidential - Single Family
SUBDIVISIONV A S S A R P A R K 3
SCHOOLDavison
Property Description
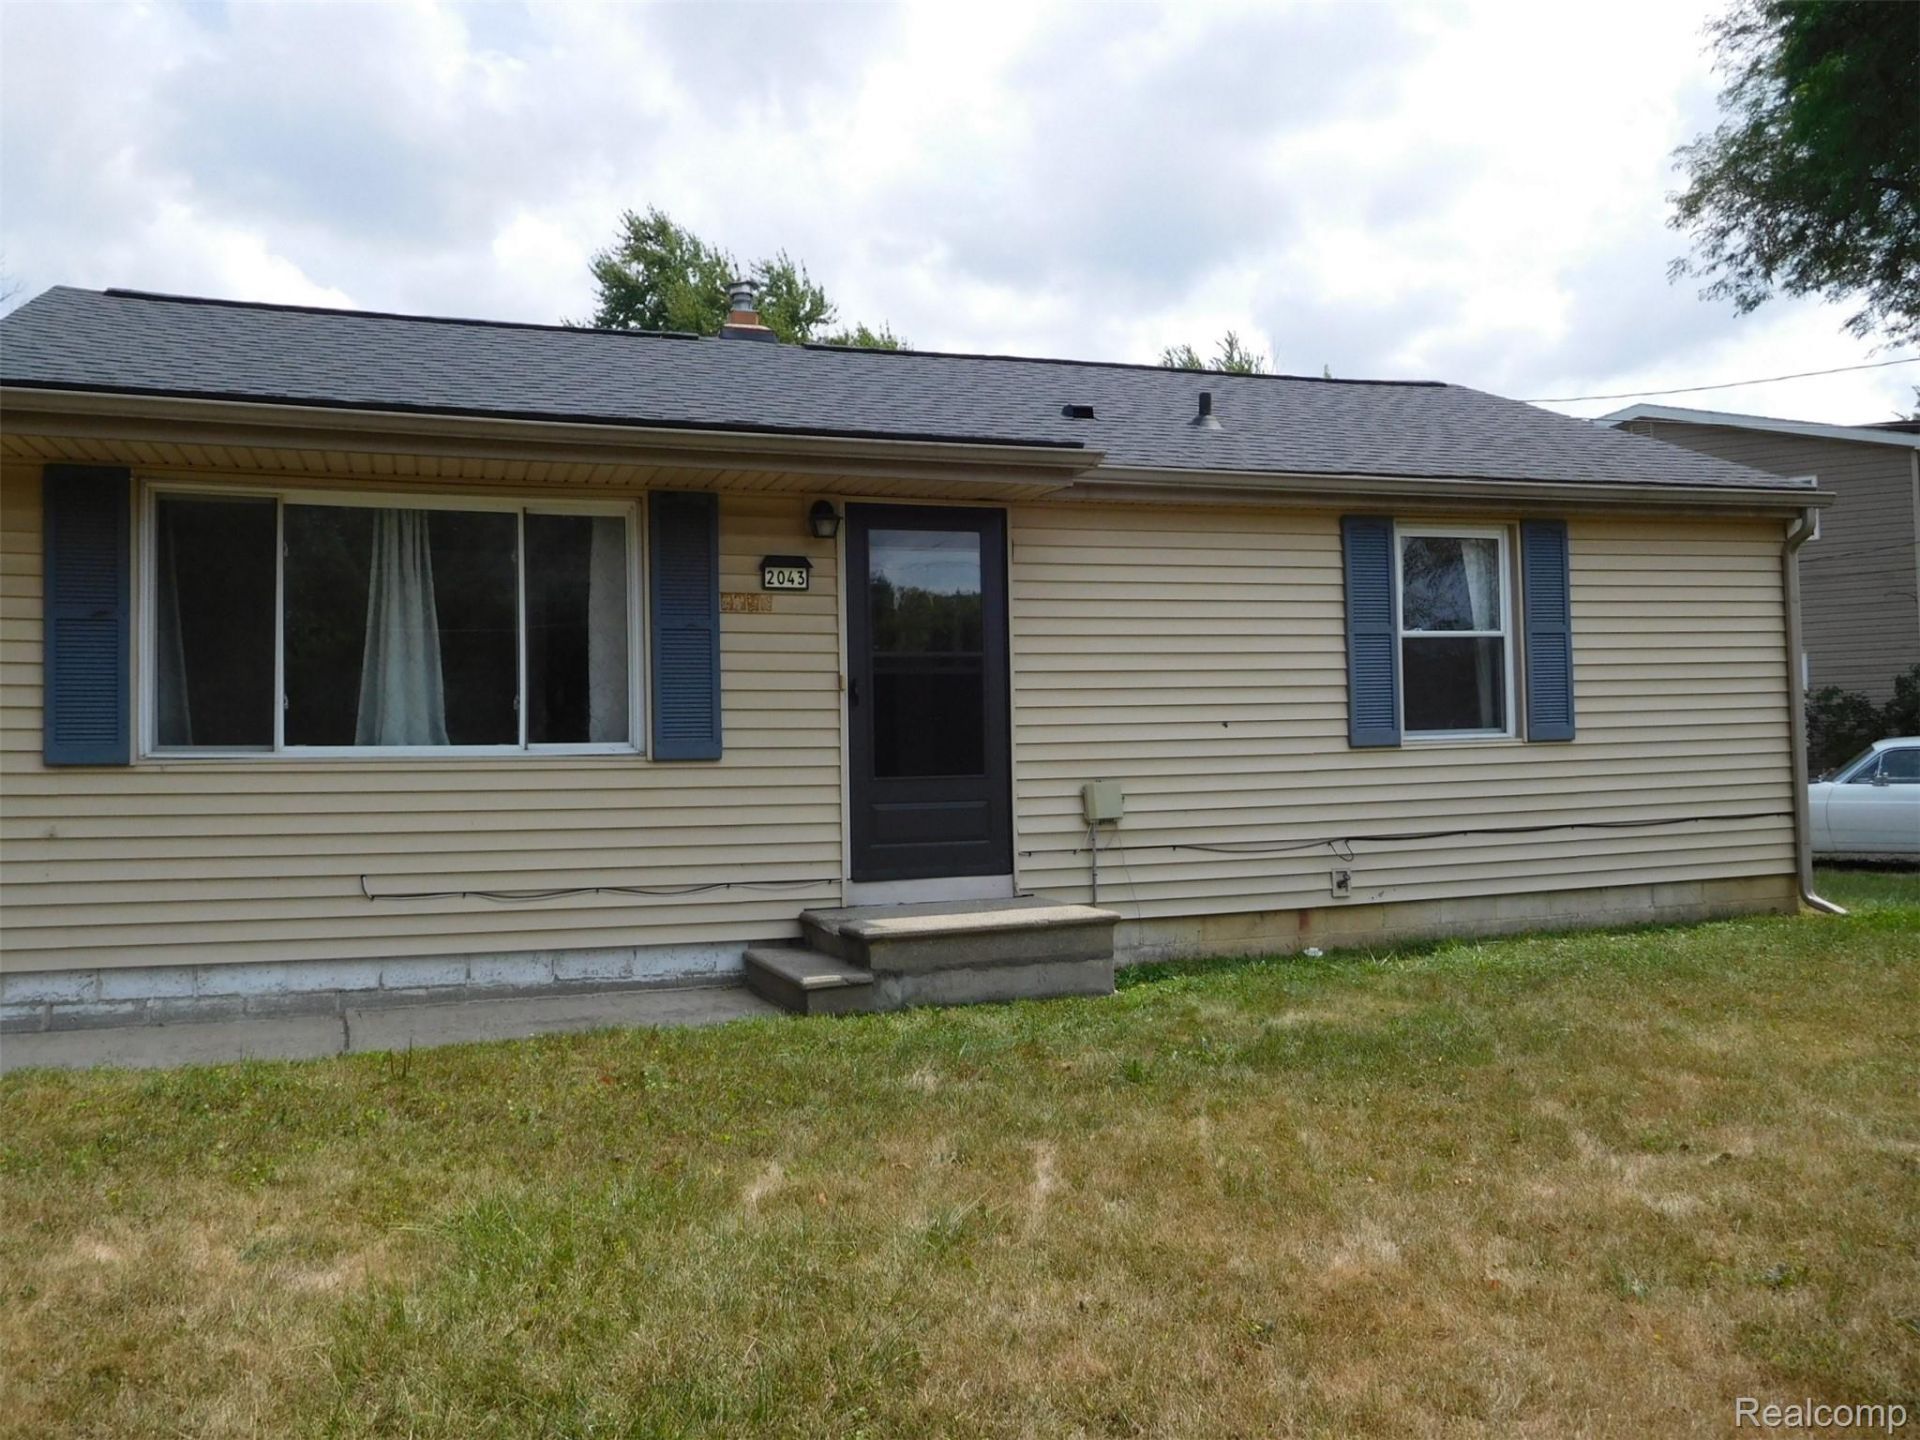
SELLER WILL CONSIDER CONTRIBUTING TO BUYER'S CLOSING COSTS! Everything is done! Very open floor plan allows for great space to entertain in living room plus a built in bookshelf. Kitchen w/stainless appliances, a lot of counter space, drawers & cupboards and room for a full size table and chairs. Side entrance to house opens to a large bright laundry room great for coats, jackets, bookbags and wet shoes, plus room for clothes racks or additional cupboards. Updated large bath with new vanity w/storage, sink, lighting and flooring. 3 bedrooms w/good closet space and exposed hardwood floors. Primary bedroom has a large loft area w/pull down stairs for additional storage.. Exterior features ample cement parking off street & shed. The yard dimensions are deceiving as this is a large corner lot. Roof 6yrs old, Replaced plumbing and drain lines in 2024. Fresh paint through out. This home is definitely move-in condition at closing.
Property Features
Property Type: Residential - Single Family
Heating: Forced Air, Natural Gas
Home Style: Ranch
Lot Size: 0.25 Acres
Stories: 1.0
Taxes: $2,685
Year Built: 1958
Feature Descriptions
Appliances: Dryer, Free Standing Gas Range, Free Standing Refrigerator, Stainless Steel Appliances, Washer, Water Softener Owned
Days on Site: 25
Exterior: Vinyl Siding
Lot Dimensions: 87x125
Other Structures: Sheds
Parcel#: 0519504079
Parking: No Garage
Parking Notes: No Garage
Sewer: Public Sewer
Summer Tax: 473
Water: Well
Winter Tax: 2212
Room Sizes
Bath Full: 9 X 5
Living Room: 17 X 12
Bedroom: 11 X 9
Primary Bedroom: 11 X 10
Kitchen: 14 X 11
Laundry: 14 X 8
Local Schools
School District: Davison
Listed By / Shown By
Listed By
Agency Name: Oak and Stone Real Estate
Agency Phone: 2482660584
Shown By
Agency Title: Griffith Realty
Agency Phone: 810-227-1016

Estimate Your Payment
Estimated Payment
$ 651.43 per month $378.12 Principal & Interest $223.75 Property Tax $49.55 Homeowner's Insurance
2043 Hillsdale Drive | MLS# 20261064346
This single family home located at 2043 Hillsdale Drive, Davison Township, Mi 48423 is currently listed for sale with an asking price of $169,900. This property was built in 1958 and has 3 bedrooms and 1 full baths with 823 sq. ft. Hillsdale Drive is located in the V A S S A R P A R K 3 subdivision within the Davison school district. Search V A S S A R P A R K 3 real estate on www.griffithrealty.com today.