
BEDS4
BATHS1 full 1 partial
SQUARE FEET2,345
MLS#20261068732
STATUSActive
PROPERTY TYPEResidential - Single Family
SUBDIVISIONS T O R M F O W L E R S C O U N T R Y C R E S T S U B
SCHOOLClarenceville
Property Description
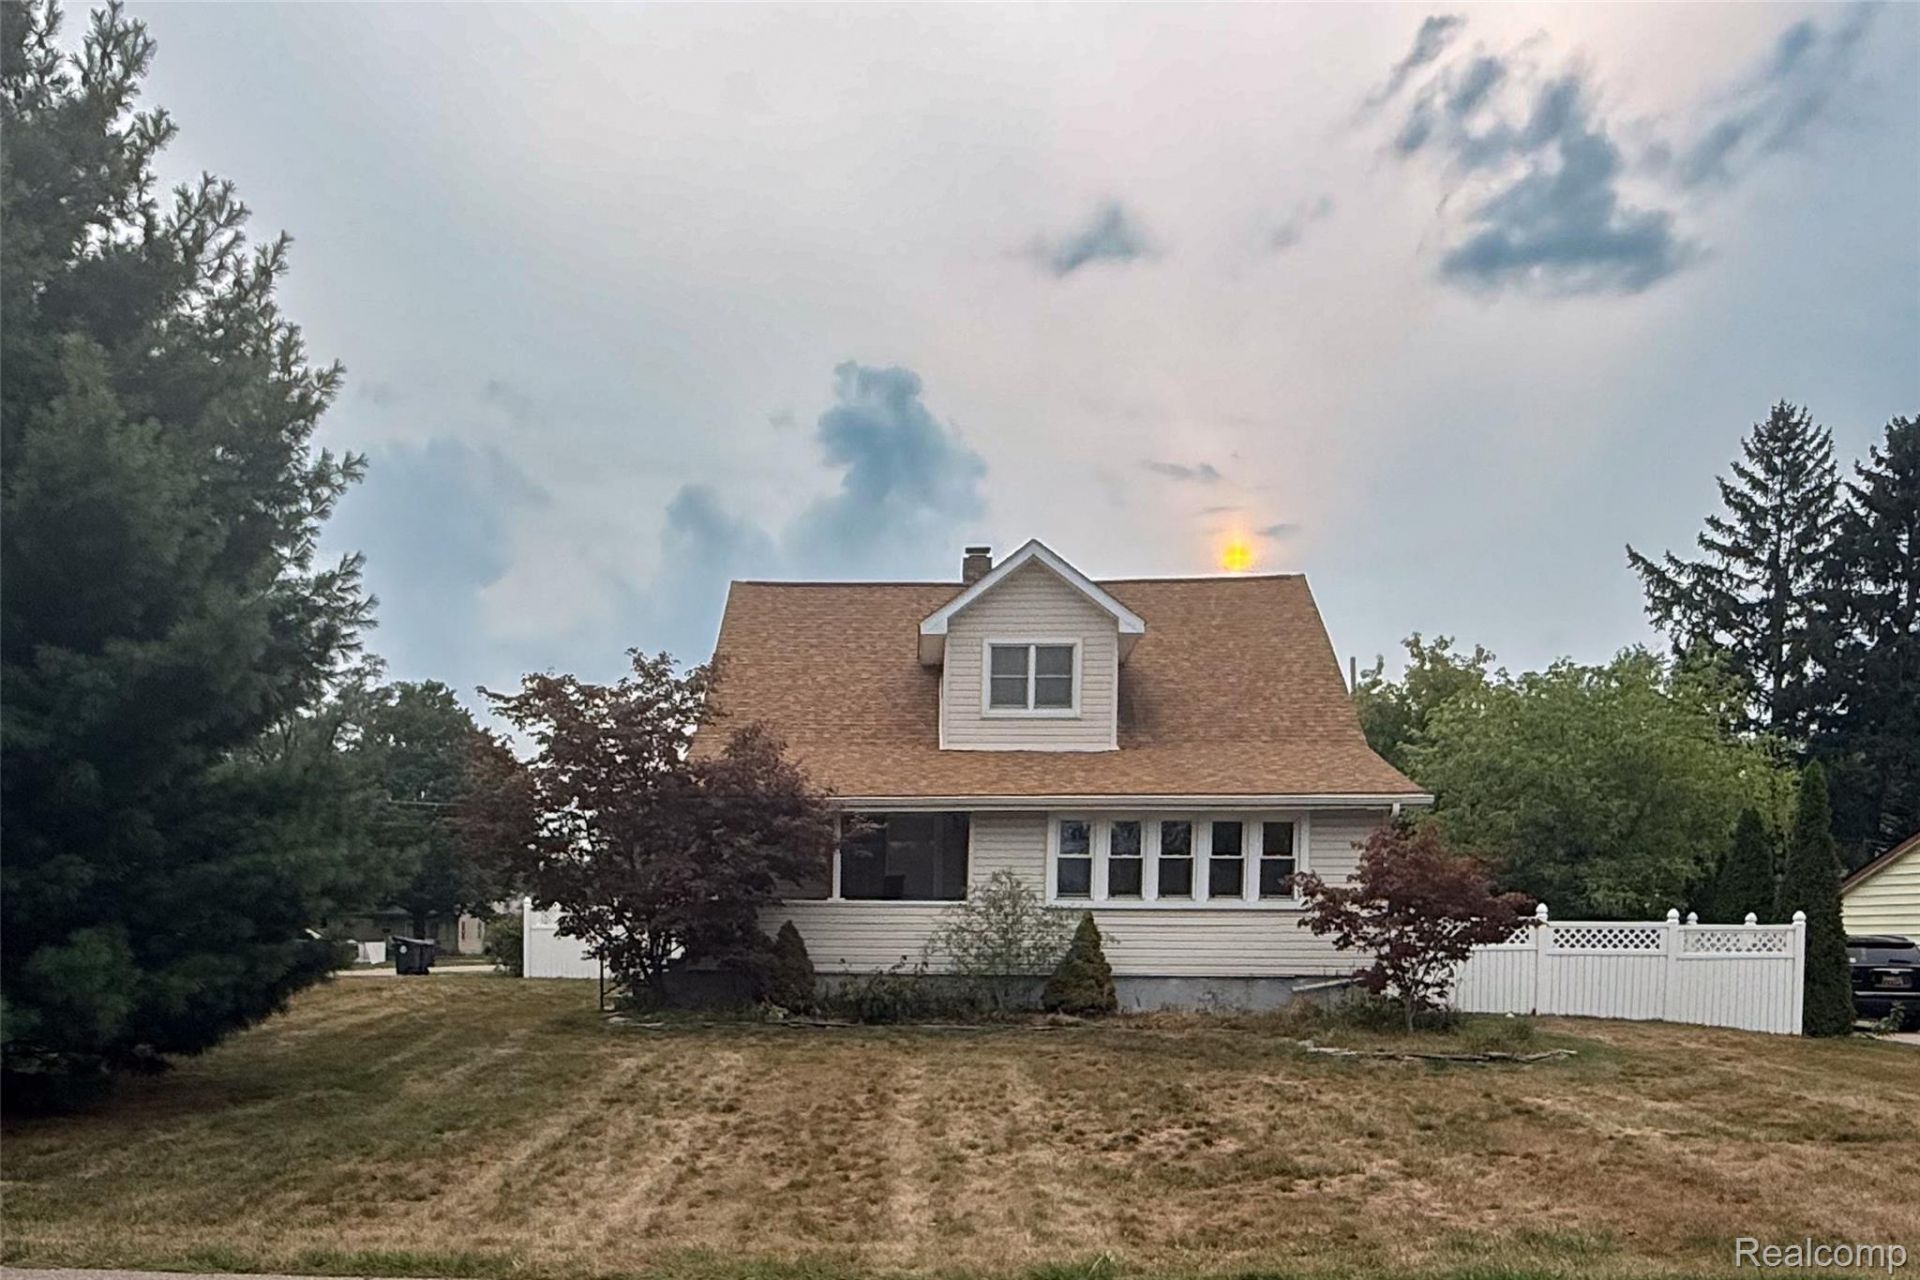
Welcome to this spacious 4-bedroom, 1.5-bath home offering a flexible floor plan, generous living space, and a large corner lot in Livonia! A bright, window-filled enclosed front porch provides a welcoming entry and additional space to relax. Inside, hardwood flooring flows through much of the main living area, where the living room opens to the dining area and kitchen for an easy everyday layout. The kitchen features plenty of cabinet and counter space, stainless steel appliances, and a breakfast bar/pass-through that keeps the space connected to the dining and living areas. All appliances stay! The main floor includes two bedrooms and a full bathroom, offering convenient first-floor sleeping options. Upstairs, the spacious primary bedroom features a walk-in closet, along with an additional bedroom and a convenient half bath. The finished basement adds even more usable living space with a large recreation area and bar, while the unfinished portion provides laundry and additional storage. Outside, enjoy the privacy of a fenced backyard, a large corner lot, and a detached garage that is currently being used as a storage shed. With multiple living spaces, four bedrooms, first-floor bedroom and bath options, and plenty of room for storage and entertaining, this Livonia home offers space and versatility inside and out.
Property Features
Property Type: Residential - Single Family
Basement: Finished
Basement: Yes
Cooling: Ceiling Fans, Central Air
Fenced: Yes
Heating: Forced Air, Natural Gas
Home Style: Cape Cod
Lot Size: 0.22 Acres
Roof Type: Asphalt
Stories: 2.0
Taxes: $3,439
Year Built: 1929
Amenities
Lighting
Feature Descriptions
Appliances: Dishwasher, Dryer, Free Standing Gas Range, Free Standing Refrigerator, Washer
Days on Site: 8
Exterior: Vinyl Siding
Fencing: Back Yard, Fenced
Lot: Corner Lot
Lot Dimensions: 75X130
Parcel#: 46005010064000
Parking: No Garage
Parking Notes: No Garage
Patio/Porch: Covered, Porch
Sewer: Public Sewer
Summer Tax: 1937
Water: Public
Winter Tax: 1502
Room Sizes
Bedroom: 12 X 13
Bath Full: 9 X 8
Living Room: 8 X 12
Kitchen: 7 X 13
Breakfast Nook Room: 9 X 13
Family Room: 14 X 17
Bath Lav: 5 X 8
Primary Bedroom: 14 X 16
Local Schools
School District: Clarenceville
Listed By / Shown By
Listed By
Agency Name: KW Professionals
Agency Phone: 7344594700
Shown By
Agency Title: Griffith Realty
Agency Phone: 810-227-1016

Estimate Your Payment
Estimated Payment
$ 903.31 per month $545.26 Principal & Interest $286.58 Property Tax $71.46 Homeowner's Insurance
20403 Hugh Street | MLS# 20261068732
This single family home located at 20403 Hugh Street , Livonia, Mi 48152 is currently listed for sale with an asking price of $245,000. This property was built in 1929 and has 4 bedrooms and 1 full and 1 partial baths with 2345 sq. ft. Hugh Street is located in the S T O R M F O W L E R S C O U N T R Y C R E S T S U B subdivision within the Clarenceville school district. Search S T O R M F O W L E R S C O U N T R Y C R E S T S U B real estate on www.griffithrealty.com today.