
BEDS4
BATHS2 full
SQUARE FEET1,284
MLS#20261064560
STATUSActive
PROPERTY TYPEResidential - Single Family
SUBDIVISIONM I T C H E L L S A D D
SCHOOLHolly
Property Description
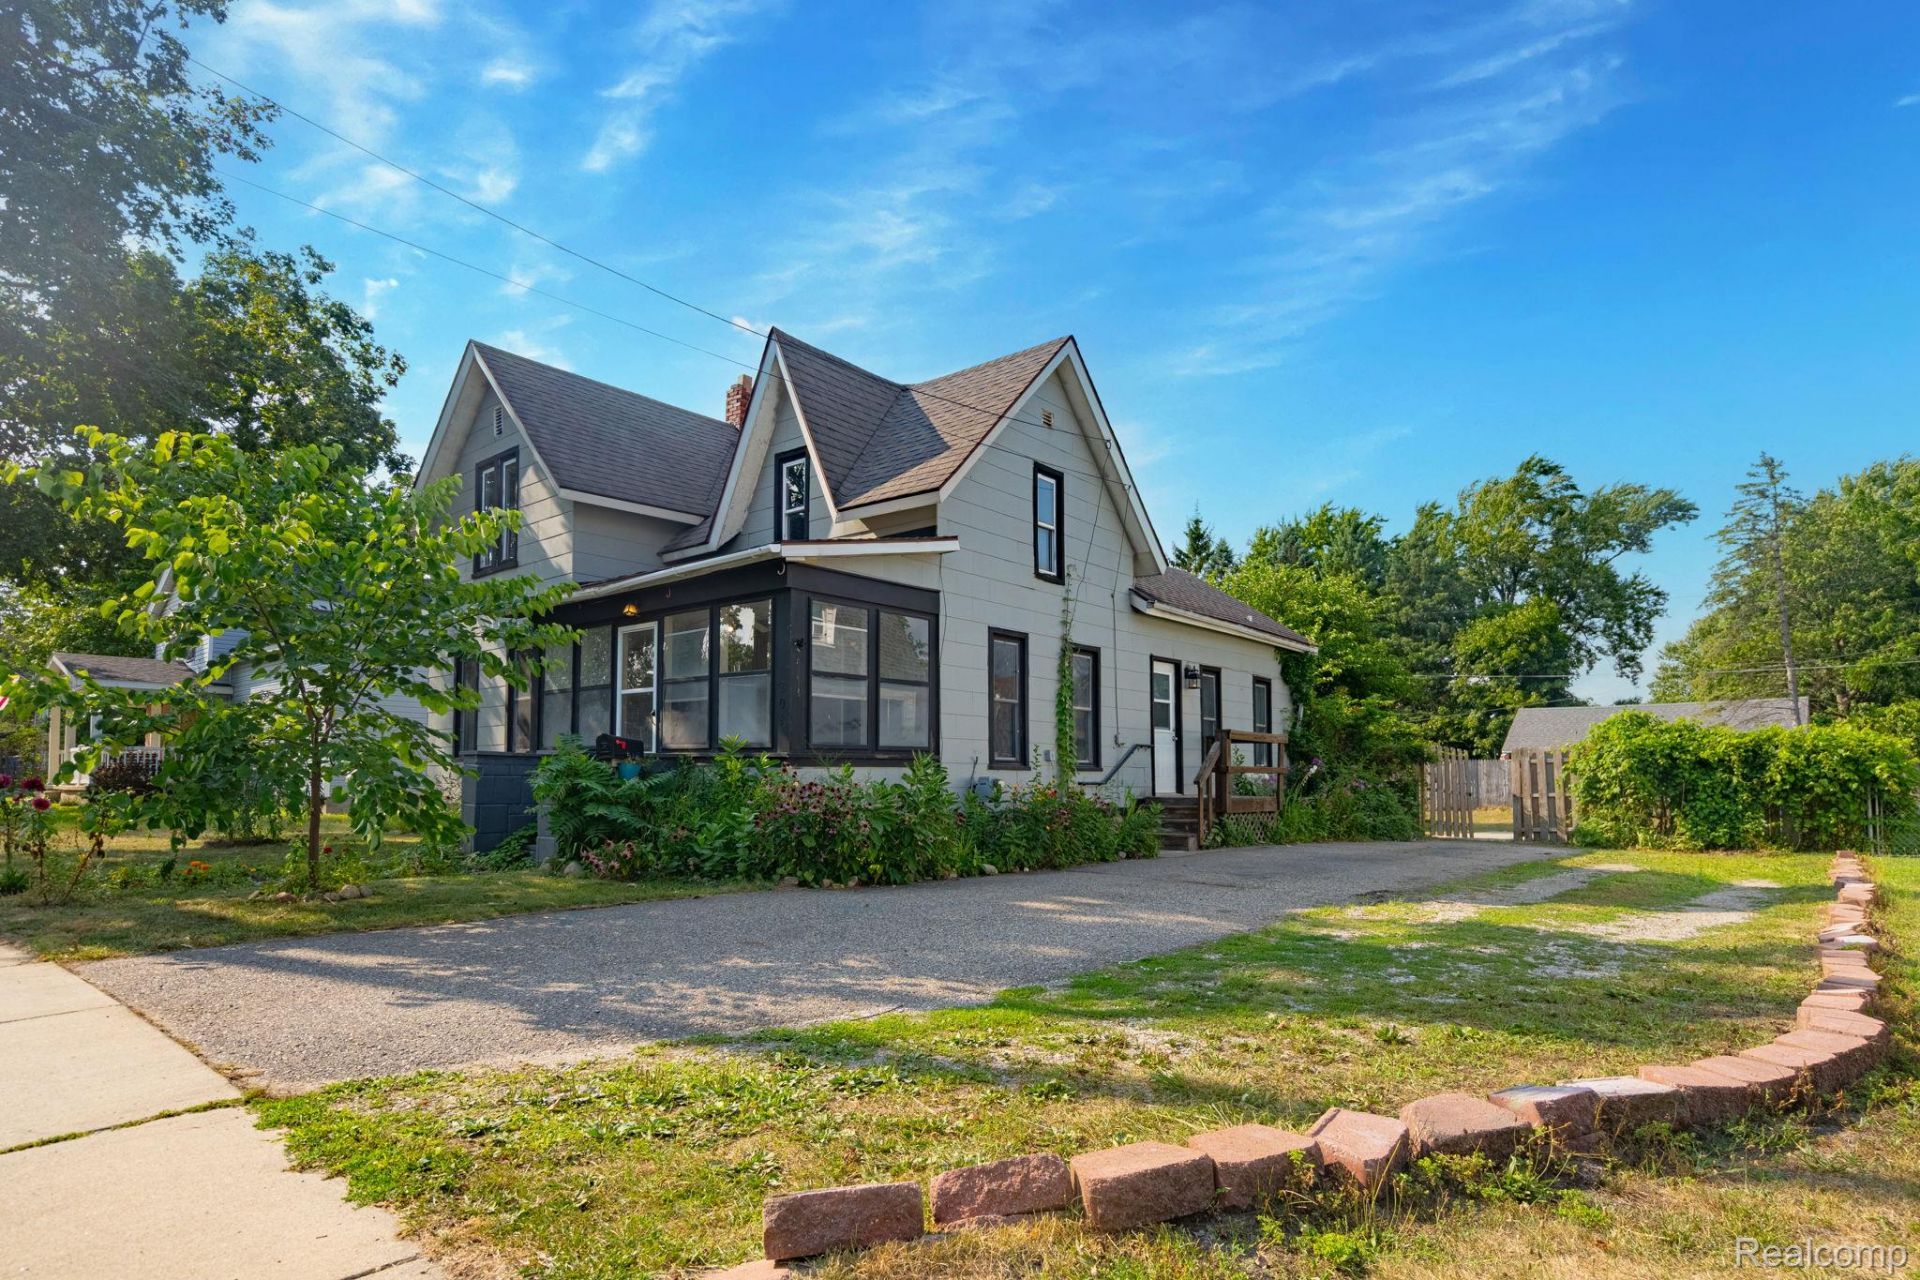
Welcome to 204 Oakland St., ideally located right in the heart of downtown Holly! This charming 4-bedroom, 2-full-bath home offers plenty of space both inside and out, including a large fenced-in backyard perfect for entertaining, relaxing, pets, or enjoying the outdoors. With four bedrooms and two full bathrooms, there's room for everyone to spread out and make this home their own. Enjoy the convenience of being just moments from everything downtown Holly has to offer-local shops, restaurants, parks, and community events. A great opportunity to own a home in a desirable location with a spacious yard and plenty of possibilities!
Property Features
Property Type: Residential - Single Family
Basement: Unfinished
Basement: Yes
Cooling: Ceiling Fans, Central Air
Fenced: Yes
Heating: Forced Air, Natural Gas
Home Style: Bungalow
Lot Size: 0.17 Acres
Roof Type: Asphalt
Stories: 2.0
Taxes: $2,652
Year Built: 1938
Amenities
Lighting
Feature Descriptions
Appliances: Built In Refrigerator, Free Standing Gas Range
Days on Site: 21
Exterior: Metal Siding
Fencing: Back Yard, Fenced
Lot Dimensions: 56x136x56x136
Parcel#: 0133278010
Parking: No Garage
Parking Notes: No Garage
Patio/Porch: Enclosed, Porch
Sewer: Public Sewer
Summer Tax: 2385
Water: Public
Winter Tax: 267
Room Sizes
Living Room: 16 X 16
Kitchen: 10 X 13
Dining Room: 10 X 8
Bedroom: 16 X 13
Bath Full: 9 X 8
Laundry: 6 X 7
Local Schools
School District: Holly
Listed By / Shown By
Listed By
Agency Name: Cary Real Estate
Agency Phone: 2488898040
Shown By
Agency Title: Griffith Realty
Agency Phone: 810-227-1016

Estimate Your Payment
Estimated Payment
$ 749.37 per month $467.15 Principal & Interest $221.00 Property Tax $61.22 Homeowner's Insurance
204 Oakland Street | MLS# 20261064560
This single family home located at 204 Oakland Street, Holly Village, Mi 48442 is currently listed for sale with an asking price of $209,900. This property was built in 1938 and has 4 bedrooms and 2 full baths with 1284 sq. ft. Oakland Street is located in the M I T C H E L L S A D D subdivision within the Holly school district. Search M I T C H E L L S A D D real estate on www.griffithrealty.com today.