
BEDS5
BATHS3 full
SQUARE FEET2,433
MLS#20261075920
STATUSActive
PROPERTY TYPEResidential - Single Family
SCHOOLMtPleasant
Property Description
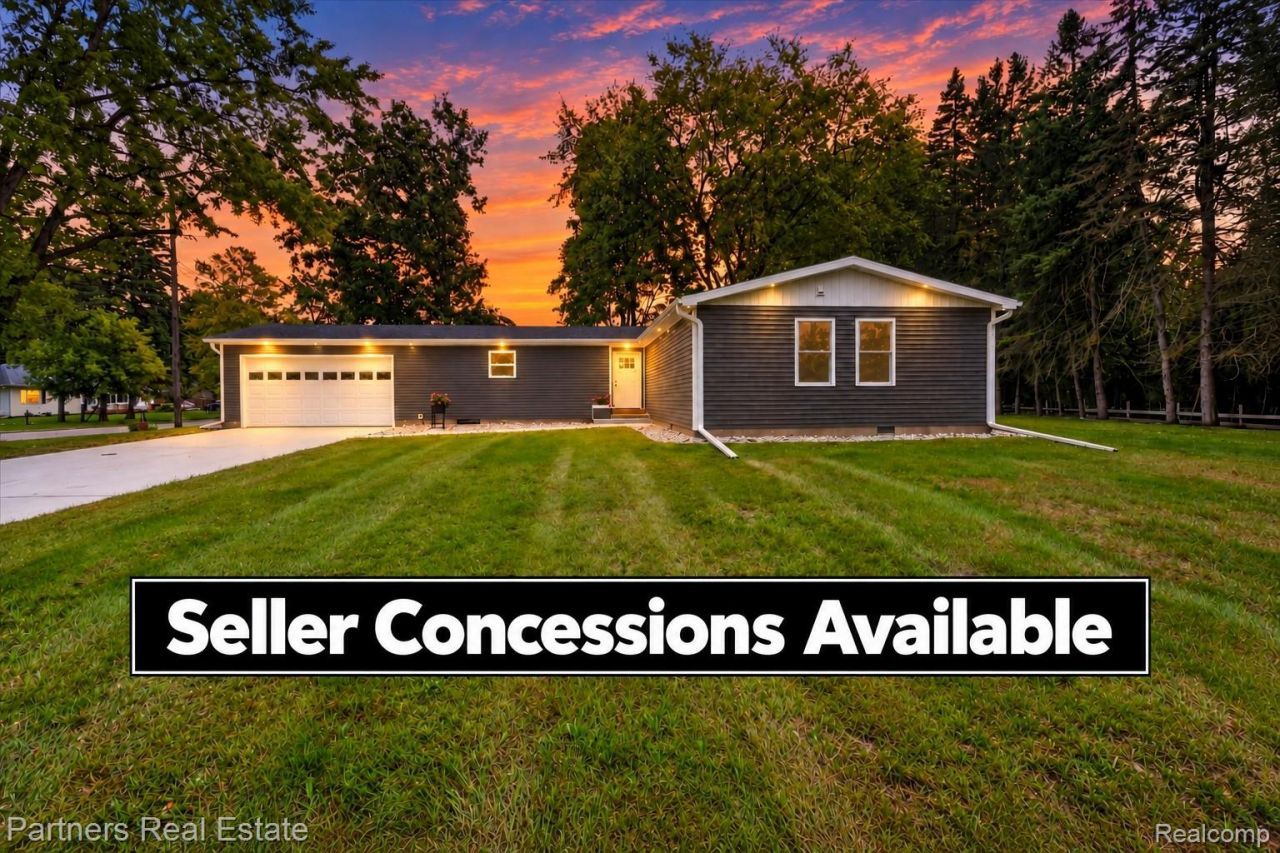
This entire house is completely new from top to bottom! It features 5 bedrooms and 3 full baths, including a finished basement perfect for entertaining. The spacious kitchen boasts custom handmade cabinets, granite countertops, and a hidden walk-in butler's pantry. The living room and dining room center around a natural fireplace, creating a cozy atmosphere. The primary suite offers a walk-in closet and private tiled bath with granite countertops. First-floor laundry adds convenience, and the 20x12 three seasons sunroom provides a bright space to relax year-round. The finished basement has a custom hickory bar perfect for entertaining and includes a 5th bedroom with egress window and a full bath, plus plenty of finished storage space. A 2-car attached insulated garage completes this beautiful home. Major updates include brand-new siding, windows, doors, roof, HVAC, electrical, plumbing, and full-house spray foam insulation. Recessed lighting in the entire home. This home is move-in ready with all the modern amenities you want! 1-year builder warranty included.
Property Features
Property Type: Residential - Single Family
Basement: Yes
Basement: Daylight, Finished
Cooling: Central Air
Garage: 2 car attached
Heating: Forced Air, Natural Gas
Home Style: Ranch
Lot Size: 0.39 Acres
Roof Type: Asphalt
Stories: 1.0
Taxes: $5,130
Year Built: 1958
Amenities
Programmable Thermostat
Wet Bar
Feature Descriptions
Days on Site: 37
Exterior: Vinyl Siding
Fencing: Fencing Allowed
Fireplace: Living Room, Wood Burning
Laundry: Laundry Room
Lot: Corner Lot
Lot Dimensions: 148x121
Other Structures: Sheds
Parcel#: 170000710400
Parking: Two Car Garage, Attached, Direct Access, Electricityin Garage, Garage Door Opener
Parking Notes: Two Car Garage, Attached, Direct Access, Electrici
Patio/Porch: Deck, Enclosed, Porch
Sewer: Public Sewer
Summer Tax: 3746
Water: Public
Window: EgressWindows
Winter Tax: 1384
Room Sizes
Primary Bathroom: 5 X 8
Bath Full: 10 X 4
Bedroom: 14 X 13
Primary Bedroom: 16 X 13
Laundry: 5 X 7
Kitchen: 17 X 9
Living Room: 18 X 20
Dining Room: 18 X 13
Butlers Pantry: 4 X 9
Local Schools
School District: MtPleasant
Listed By / Shown By
Listed By
Agency Name: Partners Real Estate Professionals PC
Agency Phone: 8102207653
Shown By
Agency Title: Griffith Realty
Agency Phone: 810-227-1016

Estimate Your Payment
Estimated Payment
$ 1,333.45 per month $800.98 Principal & Interest $427.50 Property Tax $104.97 Homeowner's Insurance
204 Greenfield Drive | MLS# 20261075920
This single family home located at 204 Greenfield Drive, Mt Pleasant, Mi 48858 is currently listed for sale with an asking price of $359,900. This property was built in 1958 and has 5 bedrooms and 3 full baths with 2433 sq. ft. Greenfield Drive is located within the MtPleasant school district. Search Mt Pleasant real estate on www.griffithrealty.com today.