
BEDS3
BATHS1 full 1 partial
SQUARE FEET2,159
MLS#20261083361
STATUSPending
PROPERTY TYPEResidential - Single Family
SUBDIVISIONL A B I A N T E R R A C E 2
SCHOOLFlushing
Property Description
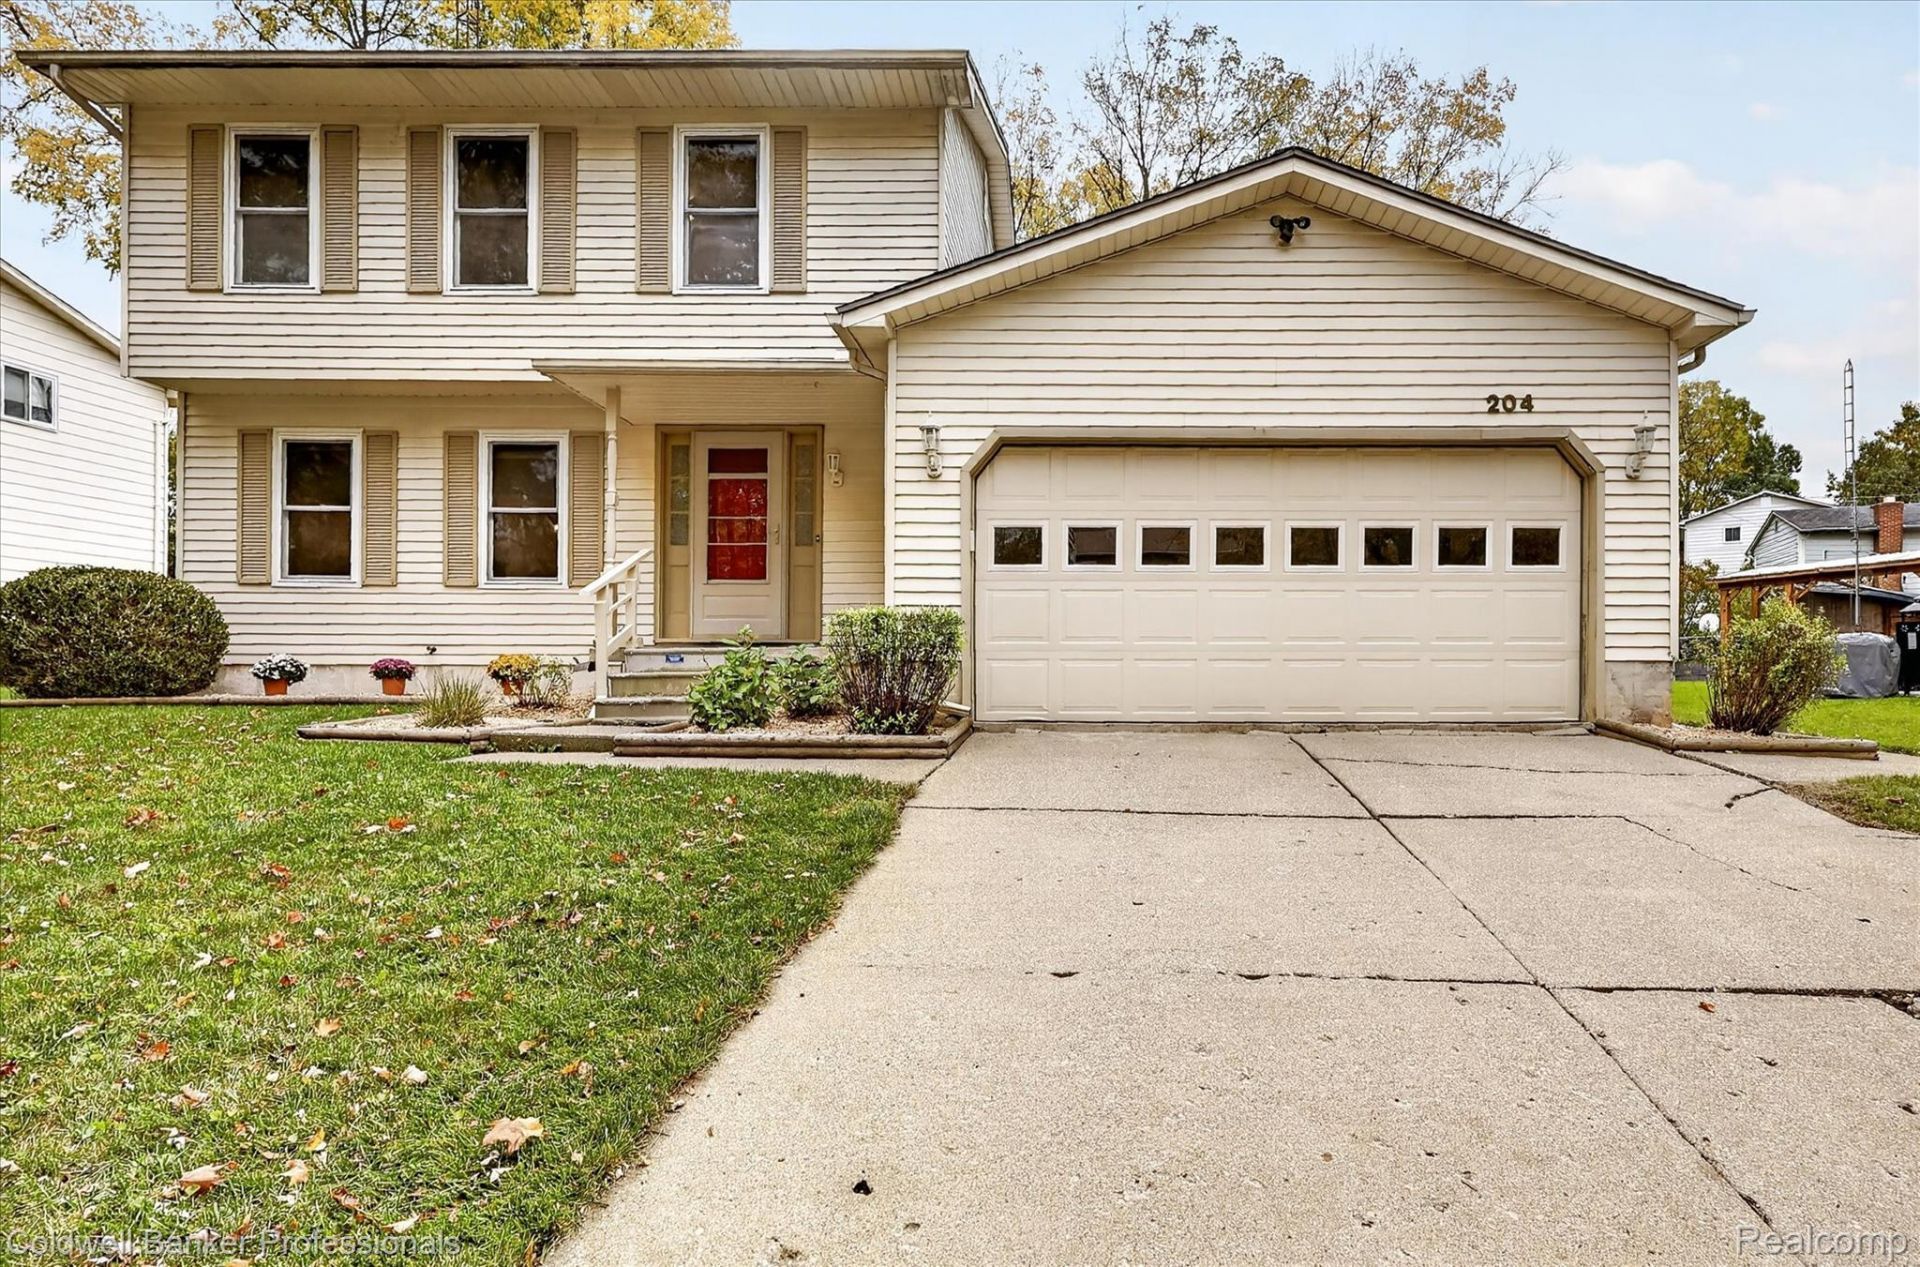
Welcome to this inviting two-story Colonial in desirable Labian Terrace, conveniently located near downtown Flushing, local activities, and community events. The traditional layout features a living room, dining room, and family room with a gas fireplace, along with a kitchen featuring a breakfast nook. Upstairs, you'll find three bedrooms and a convenient Jack-and-Jill bathroom accessible from both the primary bedroom and hallway. The partially finished basement offers a recreation room ideal for TV watching and play, a flex room suitable for a home office or workout space, a separate workroom, a dedicated laundry and utility area with storage shelving, and a convenient pantry with shelving for food storage. The spacious, freshly painted deck offers a welcoming space for outdoor dining, relaxing, and entertaining. The quarter-acre lot also features a basketball area with hoop included, a children's play fort with rock wall, and a utility shed. Recent updates include a furnace and water heater replaced within the past five years and a new range in 2025. Located in the Flushing School District, this home offers a convenient setting with plenty of room to make it your own.
Property Features
Property Type: Residential - Single Family
Basement: Yes
Basement: Partially Finished
Cooling: Ceiling Fans, Central Air
Garage: 2 car attached
Heating: Forced Air, Natural Gas
Home Style: Colonial
Lot Size: 0.26 Acres
Roof Type: Asphalt
Stories: 2.0
Taxes: $2,943
Year Built: 1972
Amenities
Programmable Thermostat
Lighting
Feature Descriptions
Appliances: Dishwasher, Dryer, Free Standing Electric Range, Free Standing Refrigerator, Humidifier, Ice Maker, Microwave, Washer
Days on Site: 9
Exterior: Aluminum Siding
Fireplace: Family Room, Gas
Laundry: Gas Dryer Hookup, Laundry Room, Washer Hookup
Lot Dimensions: 82 x 164 x 68 x 130
Parcel#: 5526553002
Parking: Two Car Garage, Attached
Parking Notes: Two Car Garage, Attached
Patio/Porch: Deck, Porch
Security: Smoke Detectors
Sewer: Public Sewer
Summer Tax: 2404
Utilities: Above Ground Utilities, Cable Available
Water: Public
Winter Tax: 539
Room Sizes
Family Room: 20 X 12
Dining Room: 12 X 8
Kitchen: 12 X 10
Breakfast Nook Room: 12 X 8
Living Room: 14 X 11
Bath Lav: 4 X 4
Primary Bedroom: 13 X 12
Bedroom: 12 X 10
Primary Bathroom: 13 X 12
Game Room: 22 X 11
Fle X Room: 17 X 13
Laundry: 17 X 12
Other: 11 X 10
Local Schools
School District: Flushing
Listed By / Shown By
Listed By
Agency Name: Coldwell Banker Professionals
Agency Phone: 8106648524
Shown By
Agency Title: Griffith Realty
Agency Phone: 810-227-1016

Estimate Your Payment
Estimated Payment
$ 849.13 per month $533.91 Principal & Interest $245.25 Property Tax $69.97 Homeowner's Insurance
204 Dutch Mill Drive | MLS# 20261083361
This single family home located at 204 Dutch Mill Drive, Flushing, Mi 48433 is currently listed for sale with an asking price of $239,900. This property was built in 1972 and has 3 bedrooms and 1 full and 1 partial baths with 2159 sq. ft. Dutch Mill Drive is located in the L A B I A N T E R R A C E 2 subdivision within the Flushing school district. Search L A B I A N T E R R A C E 2 real estate on www.griffithrealty.com today.