
BEDS3
BATHS1 full
SQUARE FEET975
MLS#20261070815
STATUSActive
PROPERTY TYPEResidential - Single Family
SUBDIVISIONA R G O N N E S U B
SCHOOLClarenceville
Property Description
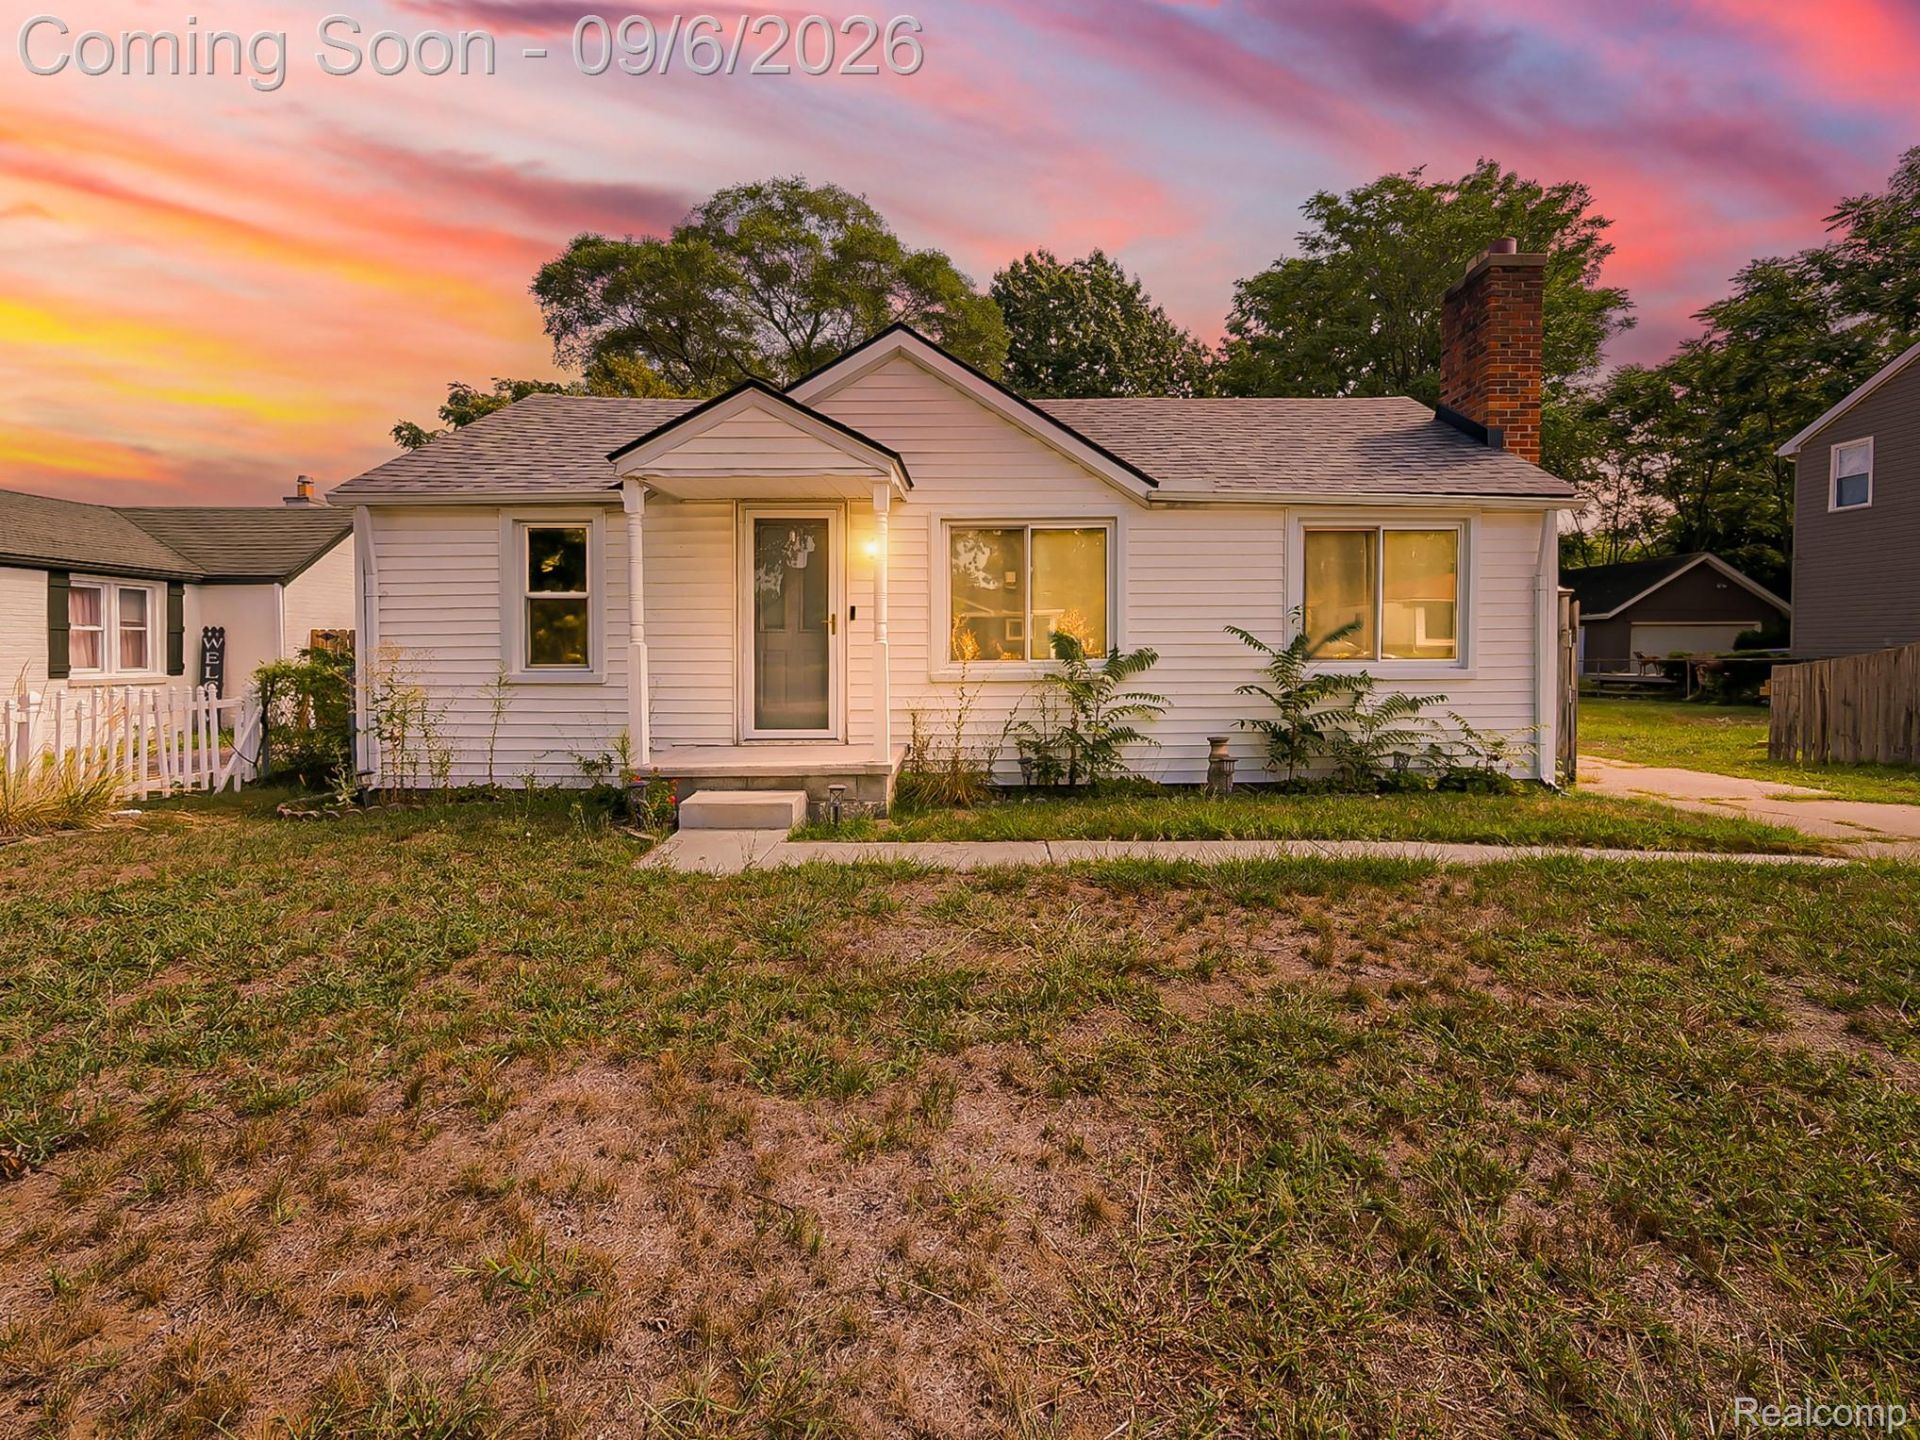
20380 Floral St. has been thoughtfully maintained, beautifully updated, and is move-in ready. Located on a quiet dead-end street, this solid home offers peace of mind with major updates already completed, including a 2026 renovation with new flooring, drywall, kitchen and bathroom updates, and a new furnace 2026.The home features a bright, clean interior with abundant natural light, French doors off the kitchen, a natural fireplace, cove ceilings, and a large cast iron sink. Recent updates include roof and windows 2021, electrical 2020, water heater 2021, AC 2026, air handler 2018, plus back steps and landscaping in 2025.Situated on a spacious double lot combined in 2023, the property offers a huge backyard, detached true 2-car garage, extra gravel parking, and an owned security system. A great home with space, updates, and charm.
Property Features
Property Type: Residential - Single Family
Cooling: Central Air
Garage: 2
Heating: Hot Water, Natural Gas, Wall Furnace
Home Style: Ranch
Lot Size: 0.28 Acres
Roof Type: Asphalt
Stories: 1.0
Taxes: $4,228
Year Built: 1940
Amenities
High Speed Internet
Programmable Thermostat
Lighting
Feature Descriptions
Appliances: Dryer, Free Standing Gas Range, Free Standing Refrigerator, Microwave, Washer
Days on Site: 3
Exterior: Vinyl Siding
Fencing: Back Yard
Fireplace: Living Room
Laundry: Laundry Room
Lot Dimensions: 80X140.25
Parcel#: 46001040367001
Parking: Two Car Garage, Detached, Garage Faces Front, Oversized
Parking Notes: Two Car Garage, Detached, Garage Faces Front, Over
Pets Allowed: Yes
Pool: Community
Sewer: Sewer At Street
Summer Tax: 2980
Water: Waterat Street
Winter Tax: 1248
Room Sizes
Primary Bedroom: 13 X 10
Bedroom: 10 X 10
Kitchen: 12 X 8
Living Room: 24 X 10
Dining Room: 8 X 10
Laundry: 6 X 9
Bath Full: 6 X 9
Local Schools
School District: Clarenceville
Listed By / Shown By
Listed By
Agency Name: EXP Realty Main
Agency Phone: 8885017085
Shown By
Agency Title: Griffith Realty
Agency Phone: 810-227-1016

Estimate Your Payment
Estimated Payment
$ 981.39 per month $556.17 Principal & Interest $352.33 Property Tax $72.89 Homeowner's Insurance
20380 Floral Street | MLS# 20261070815
This single family home located at 20380 Floral Street, Livonia, Mi 48152 is currently listed for sale with an asking price of $249,900. This property was built in 1940 and has 3 bedrooms and 1 full baths with 975 sq. ft. Floral Street is located in the A R G O N N E S U B subdivision within the Clarenceville school district. Search A R G O N N E S U B real estate on www.griffithrealty.com today.