
BEDS4
BATHS1 full 1 partial
SQUARE FEET1,617
MLS#20261069353
STATUSActive
PROPERTY TYPEResidential - Single Family
SUBDIVISIONS T O R M F O W L E R S C O U N T R Y C R E S T S U B
SCHOOLClarenceville
Property Description
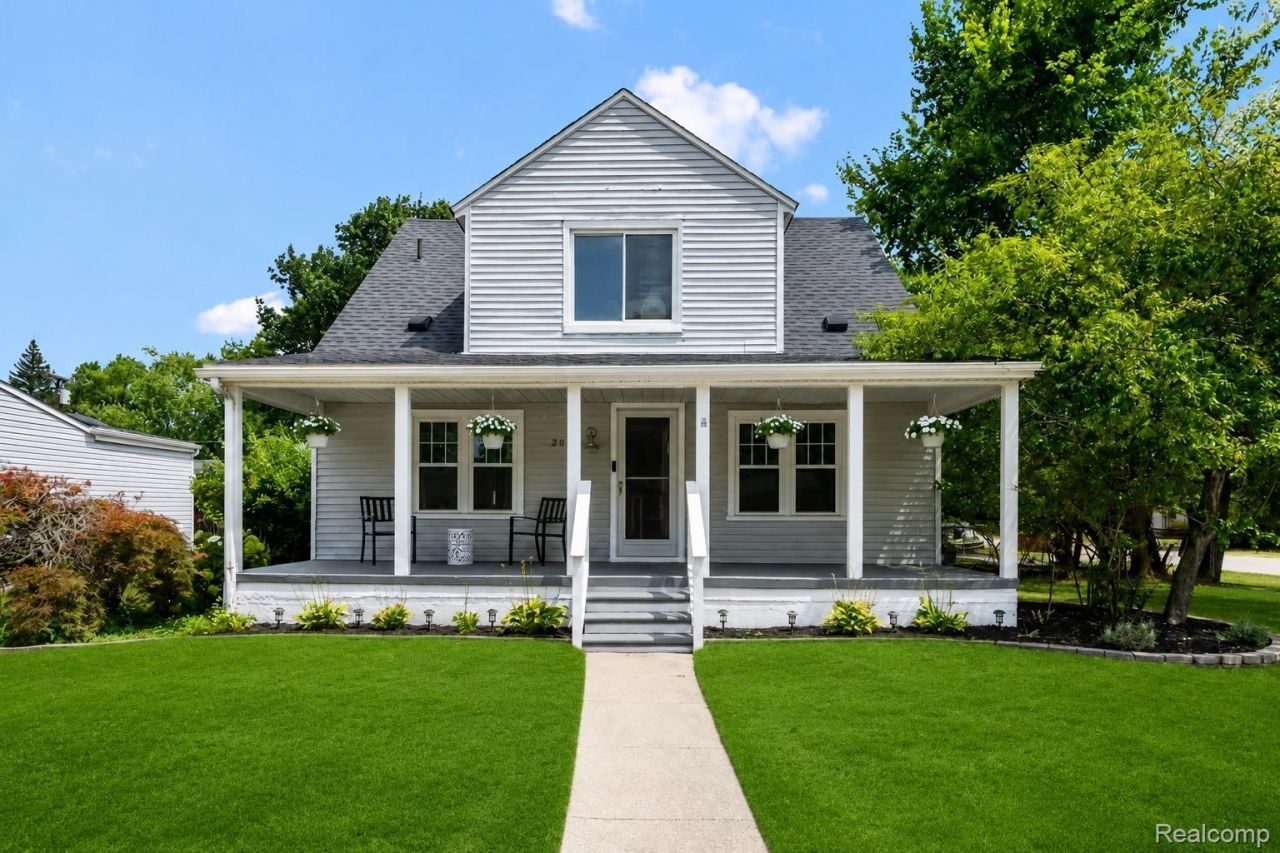
Welcome to this Beautiful Cape Cod featuring 4 bedrooms, including a desirable first floor primary bedroom, and loaded with modern updates throughout. The renovated kitchen boasts updated cabinetry, countertops, backsplash, sleek black stainless steel Samsung appliances, and a stunning bronze apron-front farmhouse sink. A newly remodeled full bathroom (2026), updated half bath, Hanson windows (2018), newer roof, and updated flooring add style and peace of mind.The Den/family room is perfect for entertaining and offers direct access to the large, fully fenced backyard ideal for gatherings, pets, or relaxing outdoors. Enjoy your morning coffee on the charming 28' x 8' covered front porch, plus the convenience of included washer and dryer, two window A/C units, and ample off street parking. This move in ready home perfectly blends classic Cape Cod charm with today's modern updates. Schedule your private showing today!
Property Features
Property Type: Residential - Single Family
Heating: Baseboard, Natural Gas
Home Style: Cape Cod
Lot Size: 0.19 Acres
Stories: 2.0
Taxes: $4,659
Year Built: 1944
Feature Descriptions
Days on Site: 6
Exterior: Vinyl Siding
Lot Dimensions: 64.7X130
Parcel#: 46005010151000
Parking: No Garage
Parking Notes: No Garage
Sewer: Public Sewer
Summer Tax: 2132
Water: Public
Winter Tax: 2527
Room Sizes
Living Room: 22 X 18
Dining Room: 16 X 12
Kitchen: 13 X 10
Primary Bedroom: 14 X 11
Bedroom: 14 X 10
Family Room: 17 X 13
Laundry: 11 X 7
Local Schools
School District: Clarenceville
Listed By / Shown By
Listed By
Agency Name: Golden Key Realty Group LLC
Agency Phone: 2484226962
Shown By
Agency Title: Griffith Realty
Agency Phone: 810-227-1016

Estimate Your Payment
Estimated Payment
$ 1,065.39 per month $598.68 Principal & Interest $388.25 Property Tax $78.46 Homeowner's Insurance
20310 Melvin Street | MLS# 20261069353
This single family home located at 20310 Melvin Street , Livonia, Mi 48152 is currently listed for sale with an asking price of $269,000. This property was built in 1944 and has 4 bedrooms and 1 full and 1 partial baths with 1617 sq. ft. Melvin Street is located in the S T O R M F O W L E R S C O U N T R Y C R E S T S U B subdivision within the Clarenceville school district. Search S T O R M F O W L E R S C O U N T R Y C R E S T S U B real estate on www.griffithrealty.com today.