
BEDS3
BATHS2 full
SQUARE FEET1,005
MLS#20261067091
STATUSActive
PROPERTY TYPEResidential - Single Family
SUBDIVISIONH E F F N E R F L E M I N G S U B
SCHOOLGrossePointe
Property Description
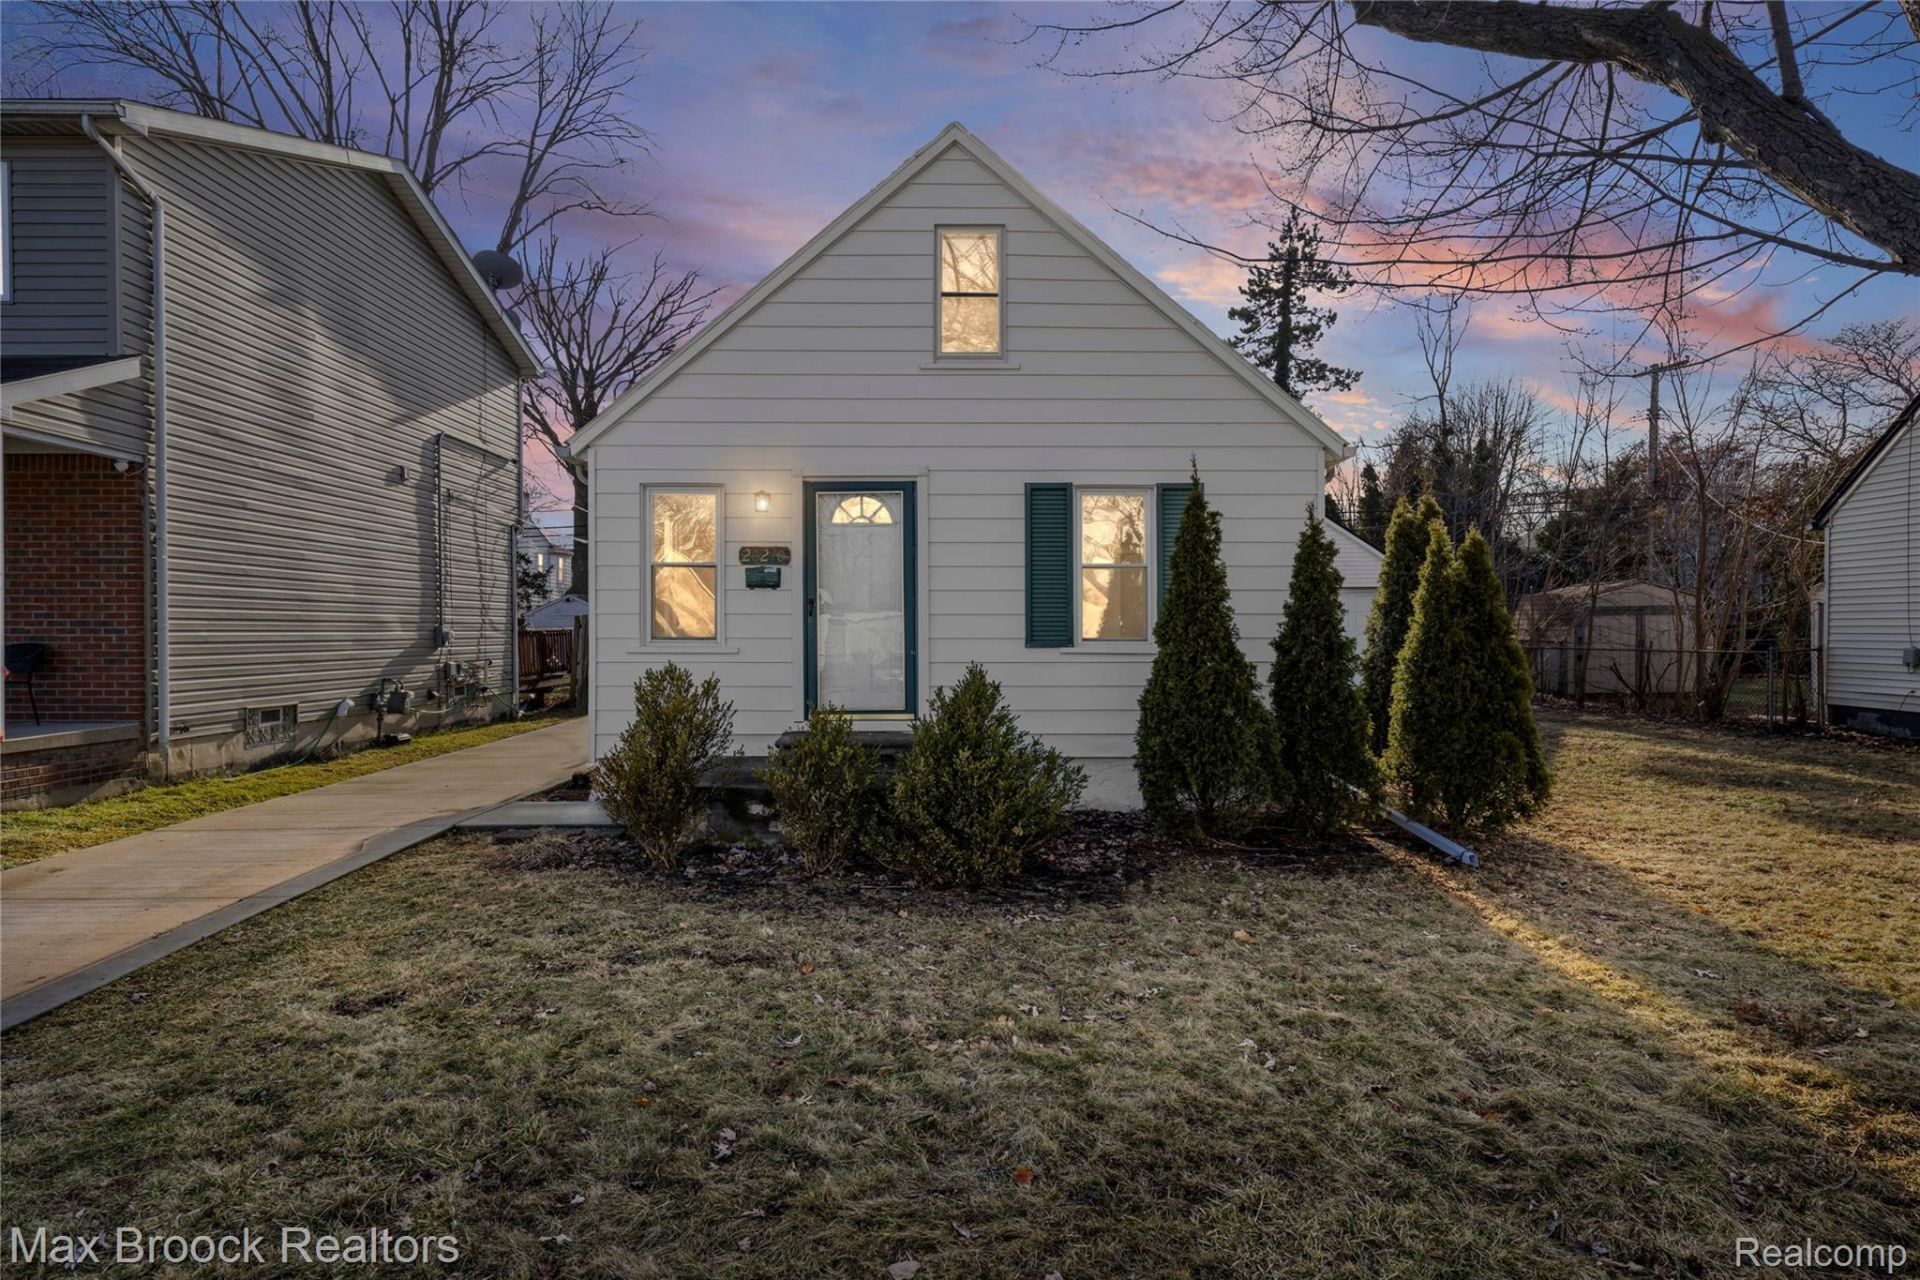
BRAND NEW A/C UNIT INSTALLED in this move-in ready and meticulously maintained, this charming bungalow is ideally situated with access to sought-after Grosse Pointe Schools. Featuring 3 bedrooms, 2 full bathrooms, and 1,005 square feet of comfortable living space, this home is perfect for easy, everyday living.Enjoy the added convenience of newer appliances, making your move seamless from day one. The location truly shines-just minutes from grocery stores, dining options, gas stations, and everyday essentials, with a neighborhood park only a few doors away for outdoor enjoyment.Whether you're looking for a place to call home or a smart investment opportunity, this property offers both comfort and convenience in a desirable setting.
Property Features
Property Type: Residential - Single Family
Cooling: Central Air
Garage: 2
Heating: Forced Air, Natural Gas
Home Style: Bungalow
Lot Size: 0.16 Acres
Roof Type: Asphalt
Stories: 1.5
Taxes: $2,785
Year Built: 1942
Feature Descriptions
Appliances: Free Standing Electric Range, Free Standing Refrigerator
Days on Site: 17
Exterior: Aluminum Siding
Lot Dimensions: 60X116.5
Parcel#: 42012040191002
Parking: Two Car Garage, Detached
Parking Notes: Two Car Garage, Detached
Patio/Porch: Patio
Sewer: Public Sewer
Summer Tax: 721
Water: Public
Winter Tax: 2064
Room Sizes
Bedroom: 11 X 14
Primary Bedroom: 9 X 15
Primary Bathroom: 7 X 7
Kitchen: 8 X 16
Dining Room: 10 X 12
Living Room: 9 X 10
Local Schools
School District: GrossePointe
Listed By / Shown By
Listed By
Agency Name: Max Broock Realtors
Agency Phone: 2488514100
Shown By
Agency Title: Griffith Realty
Agency Phone: 810-227-1016

Estimate Your Payment
Estimated Payment
$ 622.00 per month $344.74 Principal & Interest $232.08 Property Tax $45.18 Homeowner's Insurance
20240 Hollywood Street | MLS# 20261067091
This single family home located at 20240 Hollywood Street , Harper Woods, Mi 48225 is currently listed for sale with an asking price of $154,900. This property was built in 1942 and has 3 bedrooms and 2 full baths with 1005 sq. ft. Hollywood Street is located in the H E F F N E R F L E M I N G S U B subdivision within the GrossePointe school district. Search H E F F N E R F L E M I N G S U B real estate on www.griffithrealty.com today.