
BEDS3
BATHS2 full 1 partial
SQUARE FEET2,059
MLS#20261068765
STATUSActive
PROPERTY TYPEResidential - Single Family
SUBDIVISIONA S P E N M E A D O W S S I T E O C C P N 1247
SCHOOLHuronValley
Property Description
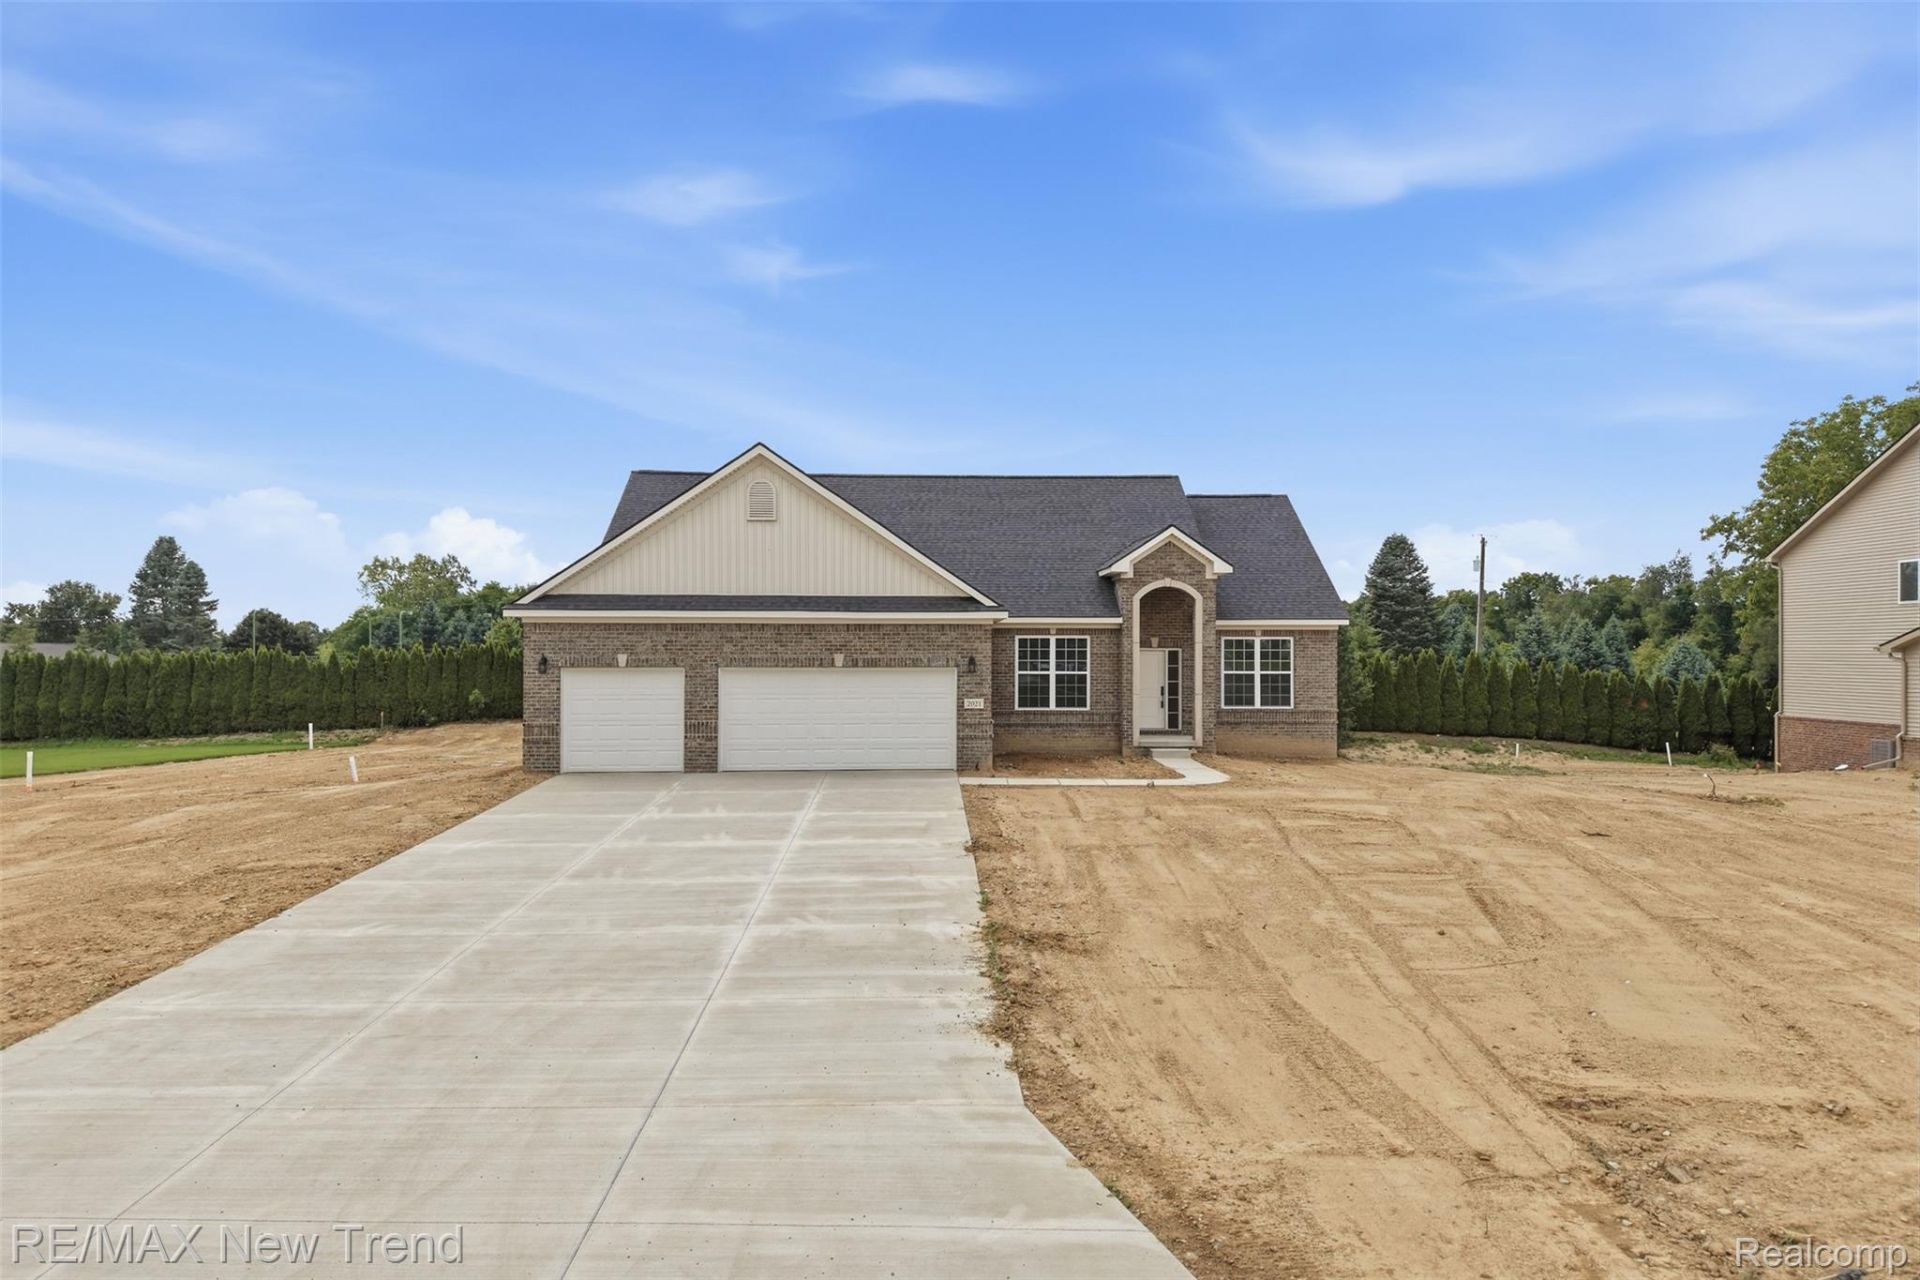
This home is now 100% complete and ready for immediate occupancy. Discover luxury ranch living in this stunning new construction home located in desirable White Lake with award winning Huron Valley Schools. This beautifully designed split ranch floor plan features 3 bedrooms, 2.5 baths, and an open concept layout perfect for everyday living and entertaining. The spacious great room showcases a cathedral ceiling, cozy gas fireplace, and abundant natural light flowing into the gourmet kitchen with a large island, sit up breakfast bar, quartz countertops, and eat in nook with bay window and doorwall leading to the backyard. Quartz countertops are featured throughout the kitchen and all baths for a sleek, upscale finish. A versatile study or formal dining room offers flexible space to fit your lifestyle. The private primary suite features a large walk-in closet and spa like bath complete with dual sinks, quartz countertops, tile shower, and stand-alone soaking tub. Bedrooms 2 and 3 are located on the opposite side of the home with a full bath and linen closet. The walk-out basement comes unfinished with prep for a future bath, offering endless possibilities for additional living space. Situated on a large beautiful yard with a 3 car garage and plenty of parking. A rare find that combines style, function, and quality craftsmanship. Photos are of actual home. Don't miss this opportunity!
Property Features
Property Type: Residential - Single Family
Basement: Unfinished, Walk Out Access
Basement: Yes
Cooling: Central Air
Garage: 3
Heating: Forced Air, Natural Gas
Home Style: Ranch
Lot Size: 0.63 Acres
Roof Type: Asphalt
Stories: 1.0
Taxes: $1,193
Year Built: 2026
Amenities
Lighting
Feature Descriptions
Days on Site: 11
Exterior: Brick
Fencing: Fencingnot Allowed
HOA Fee: 300/ Annually
Lot Dimensions: 151 x 160 x 143 x 200
Parcel#: 1217427016
Parking: Three Car Garage, Attached, Direct Access, Electricityin Garage
Parking Notes: Three Car Garage, Attached, Direct Access, Electri
Sewer: Septic Tank
Summer Tax: 912
Water: Public
Winter Tax: 281
Room Sizes
Primary Bedroom: 15 X 17
Bedroom: 12 X 13
Library: 12 X 13
Living Room: 19 X 17
Breakfast Nook Room: 10 X 10
Kitchen: 11 X 11
Laundry: 7 X 6
Local Schools
School District: HuronValley
Listed By / Shown By
Listed By
Agency Name: RE/MAX New Trend
Agency Phone: 2485535050
Shown By
Agency Title: Griffith Realty
Agency Phone: 810-227-1016

Estimate Your Payment
Estimated Payment
$ 1,597.17 per month $1,324.21 Principal & Interest $99.42 Property Tax $173.54 Homeowner's Insurance
2021 Crested Butte Drive | MLS# 20261068765
This single family home located at 2021 Crested Butte Drive, White Lake Township, Mi 48383 is currently listed for sale with an asking price of $595,000. This property was built in 2026 and has 3 bedrooms and 2 full and 1 partial baths with 2059 sq. ft. Crested Butte Drive is located in the A S P E N M E A D O W S S I T E O C C P N 1247 subdivision within the HuronValley school district. Search A S P E N M E A D O W S S I T E O C C P N 1247 real estate on www.griffithrealty.com today.