
BEDS2
BATHS2 full
SQUARE FEET1,120
MLS#20261051117
STATUSActive
PROPERTY TYPEResidential - Single Family
SUBDIVISIOND E E R R U N E S T A T E S
SCHOOLHoughtonLake
Property Description
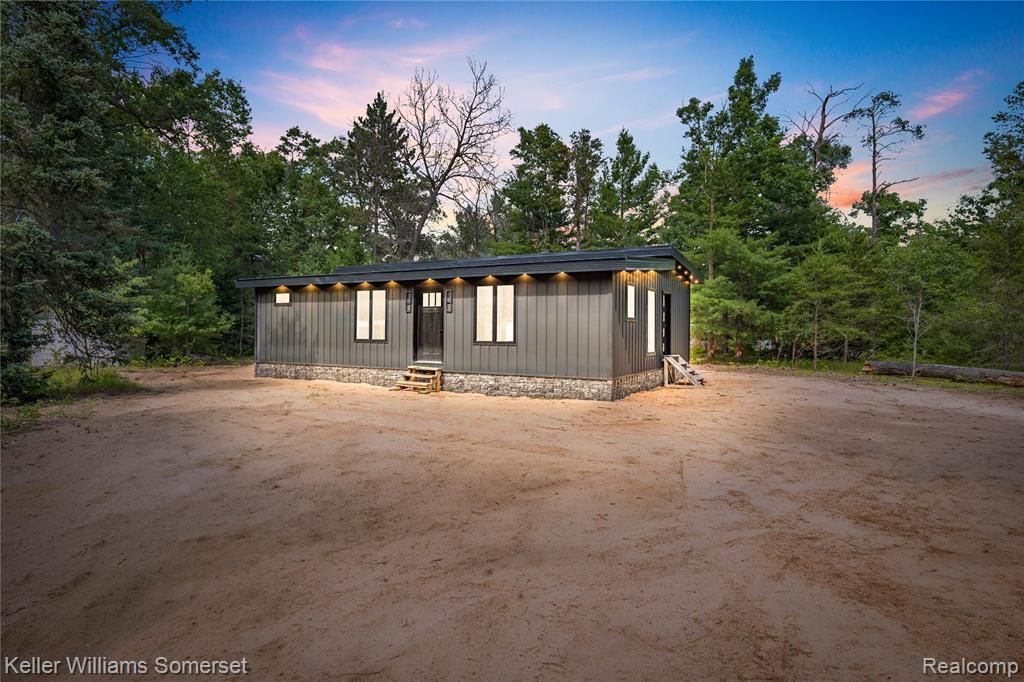
Opportunity awaits in Denton Township with this new stick-built home situated on a spacious lot at 202 Antelope Trail. Currently under construction, this quality-built home already has the rough plumbing and rough electrical completed, offering an excellent opportunity for a buyer to personalize the finishing touches. Designed with a functional 2-bedroom, 2 full bathroom layout, the home offers 1,120 square feet (28' x 40') of living space. Built on a crawl space foundation with footings and 48-inch SuperForm ICF block, the home is designed for lasting durability and energy efficiency. Additional features include metal board-and-batten siding, a 5-inch, 77-foot-deep well with a submerged pump producing approximately 12 GPM, a 1,000-gallon septic system with drain field, and energy-efficient mini-split heating and cooling. A 16' x 20' exterior shed provides additional storage or workshop space. The property is being offered with flexible purchase options-buy as-is for $219,000 or purchase completed and move-in ready for $249,000. Conveniently located just minutes from both Lake James and Houghton Lake, you'll enjoy year-round recreation including boating, fishing, ORV trails, and outdoor adventures. An excellent opportunity for buyers looking to customize their own up-north getaway or invest in a brand-new home in a desirable recreational area.
Property Features
Property Type: Residential - Single Family
Heating: Other Heating Source
Home Style: Ranch
Lot Size: 0.31 Acres
Stories: 1.0
Taxes: $155
Year Built: 2026
Feature Descriptions
Days on Site: 110
Exterior: Metal Siding
Lot Dimensions: 80x163x80x164
Parcel#: 0032353290000
Parking: No Garage
Parking Notes: No Garage
Sewer: Septic Tank
Summer Tax: 48
Water: Well
Winter Tax: 107
Room Sizes
Kitchen: 14 X 14
Living Room: 13 X 24
Bath Full: 8 X 5
Bedroom: 14 X 11
Primary Bathroom: 14 X 10
Primary Bedroom: 13 X 12
Local Schools
School District: HoughtonLake
Listed By / Shown By
Listed By
Agency Name: Keller Williams Somerset
Agency Phone: 2486497200
Shown By
Agency Title: Griffith Realty
Agency Phone: 810-227-1016

Estimate Your Payment
Estimated Payment
$ 413.16 per month $353.87 Principal & Interest $12.92 Property Tax $46.38 Homeowner's Insurance
202 Antelope Trail | MLS# 20261051117
This single family home located at 202 Antelope Trail, Denton Township, Mi 48651 is currently listed for sale with an asking price of $159,000. This property was built in 2026 and has 2 bedrooms and 2 full baths with 1120 sq. ft. Antelope Trail is located in the D E E R R U N E S T A T E S subdivision within the HoughtonLake school district. Search D E E R R U N E S T A T E S real estate on www.griffithrealty.com today.