
BEDS2
BATHS1 full 1 partial
SQUARE FEET1,187
MLS#20261080494
STATUSActive
PROPERTY TYPEResidential - Single Family
SUBDIVISIONA D O L P H S L O M A N S W O O D W A R D B L V D
SCHOOLFerndale
Property Description
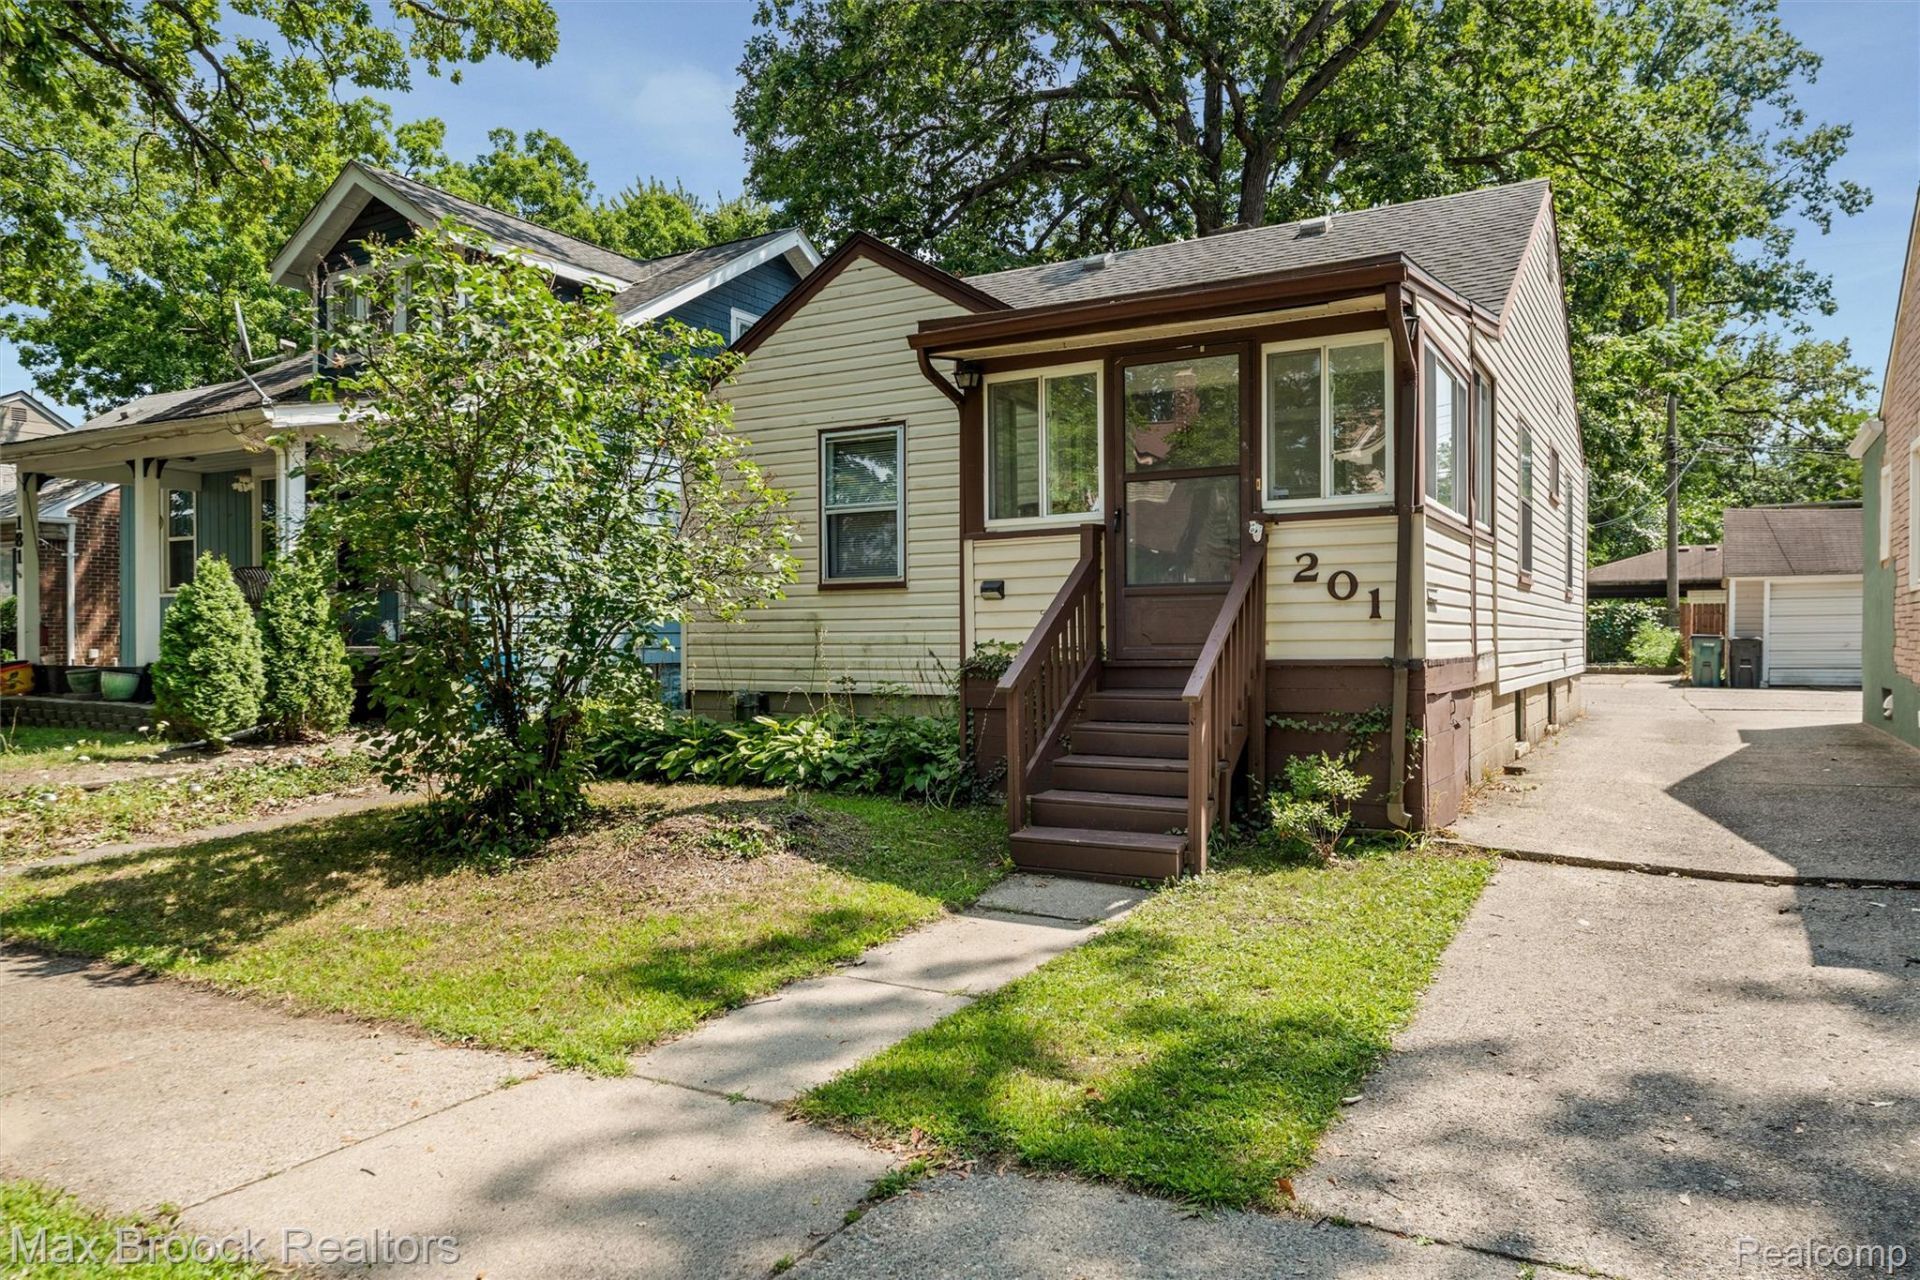
Ideally located close to downtown Ferndale, this inviting bungalow blends classic character with thoughtful updates. Hardwood flooring and vintage hardware add timeless appeal, while the enclosed front porch provides a welcoming extra space to relax and enjoy. The renovated kitchen features subway tile, butcher-block countertops, shaker-style cabinetry with a convenient lazy Susan, and stainless-steel appliances. The adjoining eating area opens naturally to the kitchen, creating an easy flow for everyday living and entertaining. The spacious Living Room offers beautiful hardwood flooring and plenty of room to gather. Two bedrooms are complemented by a versatile Flex Room at the rear of the home-ideal for a home office, Family Room, guest space, or hobby room-with direct access to the backyard. A full bathroom completes the main level. The finished basement adds valuable living and entertaining space, featuring a bar counter with sink, laundry room, convenient half bath, and a separate 10' x 8' room with a large daylight window. Outside, a two-car garage with electric opener adds convenience and storage. A wonderful opportunity to own a well-appointed home in a great Ferndale location-close to downtown amenities, dining, shopping, parks and more! Kitchen Table is included
Property Features
Property Type: Residential - Single Family
Basement: Yes
Basement: Finished
Cooling: Central Air
Fenced: Yes
Garage: 2.5
Heating: Forced Air, Natural Gas
Home Style: Bungalow
Lot Size: 0.10 Acres
Roof Type: Asphalt
Stories: 1.0
Taxes: $4,681
Year Built: 1940
Amenities
Lighting
Feature Descriptions
Appliances: Dishwasher, Dryer, Free Standing Gas Oven, Free Standing Refrigerator, Microwave, Washer
Community Features: Sidewalks
Days on Site: 19
Exterior: Aluminum Siding
Fencing: Back Yard, Fenced
Lot: Level
Lot Dimensions: 35X122
Parcel#: 2534453027
Parking: Twoand Half Car Garage, Detached, Shared Driveway
Parking Notes: Twoand Half Car Garage, Detached, Shared Driveway
Patio/Porch: Enclosed, Patio, Porch
Sewer: Public Sewer
Summer Tax: 4491
Utilities: Above Ground Utilities
Water: Public
Winter Tax: 190
Room Sizes
Bath Full: 8 X 5
Bath Lav: 5 X 4
Bedroom: 11 X 9
Primary Bedroom: 12 X 9
Kitchen: 9 X 7
Breakfast Nook Room: 8 X 7
Living Room: 14 X 12
Family Room: 12 X 9
Local Schools
School District: Ferndale
Listed By / Shown By
Listed By
Agency Name: Max Broock, REALTORS®-Birmingham
Agency Phone: 2486446700
Shown By
Agency Title: Griffith Realty
Agency Phone: 810-227-1016

Estimate Your Payment
Estimated Payment
$ 868.36 per month $422.86 Principal & Interest $390.08 Property Tax $55.42 Homeowner's Insurance
201 W Webster Street | MLS# 20261080494
This single family home located at 201 W Webster Street, Ferndale, Mi 48220 is currently listed for sale with an asking price of $190,000. This property was built in 1940 and has 2 bedrooms and 1 full and 1 partial baths with 1187 sq. ft. W Webster Street is located in the A D O L P H S L O M A N S W O O D W A R D B L V D subdivision within the Ferndale school district. Search A D O L P H S L O M A N S W O O D W A R D B L V D real estate on www.griffithrealty.com today.