
BEDS3
BATHS1 full
SQUARE FEET1,008
MLS#20261083972
STATUSActive
PROPERTY TYPEResidential - Single Family
SUBDIVISIONB E R G E N S A D D
SCHOOLFenton
Property Description
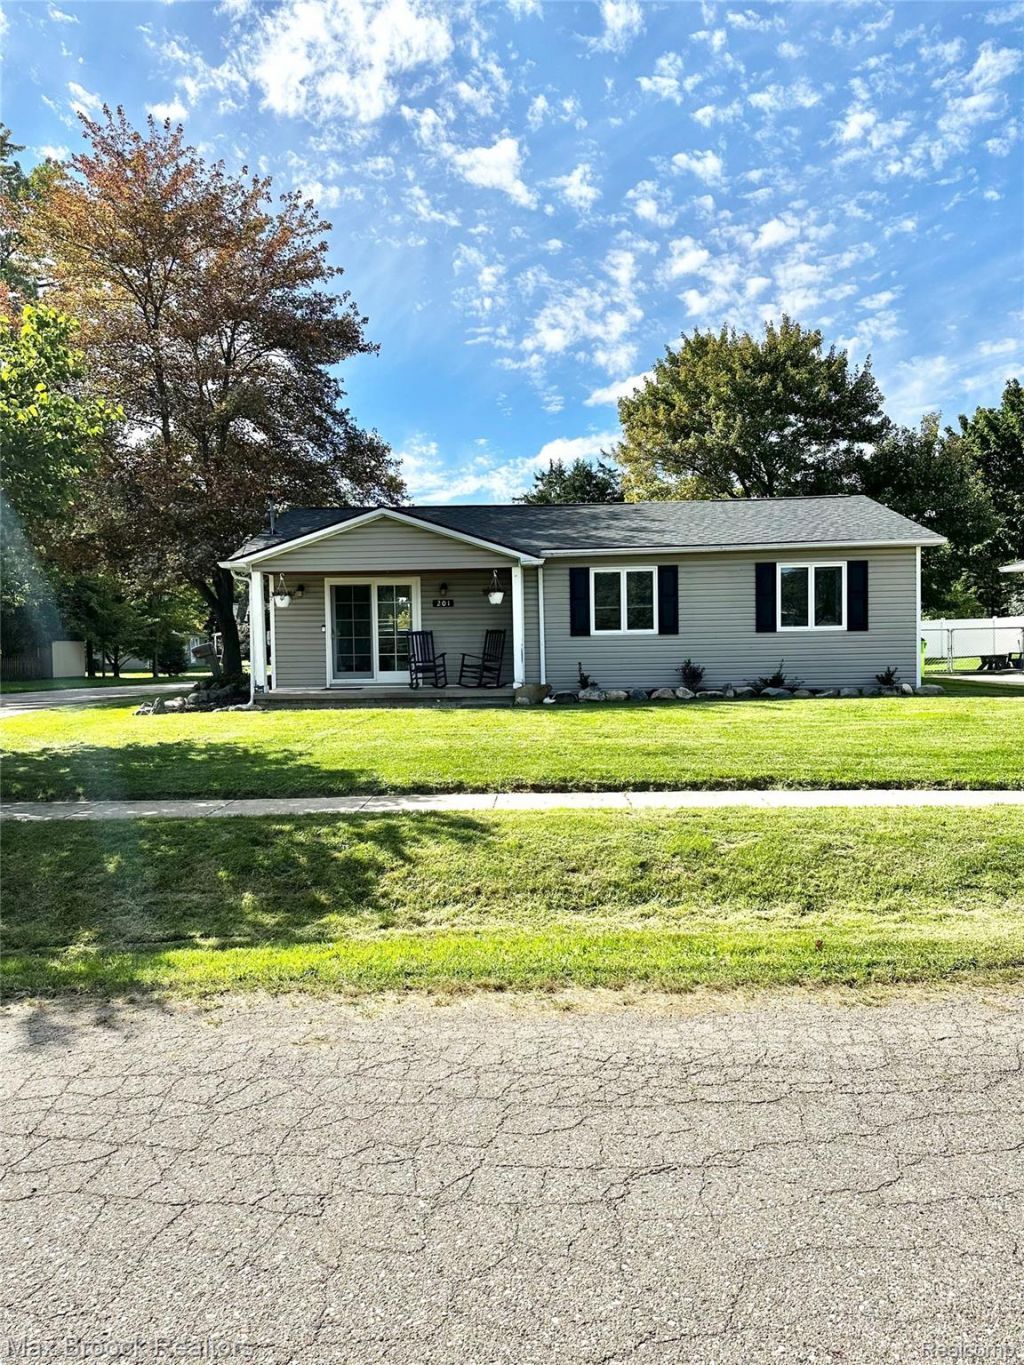
Cozy 3 bedroom ranch within walking distance of downtown Fenton. Finished 2.5 car garage. Oversized bathroom with porcelain plank flooring. All Stainless Steel appliances. Under sink reverse osmosis water filter system in kitchen . New roof in 2022. New washer/dryer 2025. New carpet in bedrooms 2025. New Garage door and opener 2026. Enjoy Coffee on the front porch, summer dinners on the back patio, or the short walk to all that downtown Fenton has to offer. BATVAI.
Property Features
Property Type: Residential - Single Family
Garage: 2.5 car attached
Heating: Baseboard, Electric
Home Style: Ranch
Lot Size: 0.17 Acres
Stories: 1.0
Taxes: $3,644
Year Built: 1975
Feature Descriptions
Appliances: Built In Electric Oven, Built In Electric Range, Disposal, Energy Star Qualified Dryer, Energy Star Qualified Dishwasher, Energy Star Qualified Refrigerator, Energy Star Qualified Washer, Ice Maker, Microwave, Stainless Steel Appliances, Water Purifier Owned
Days on Site: 9
Exterior: Vinyl Siding
Lot Dimensions: 60.00X120.00
Parcel#: 5336526026
Parking: Twoand Half Car Garage, Attached
Parking Notes: Twoand Half Car Garage, Attached
Sewer: Public Sewer
Summer Tax: 2496
Water: Public
Winter Tax: 1148
Room Sizes
Bath Full: 11 X 5
Primary Bedroom: 11 X 11
Bedroom: 10 X 10
Kitchen: 11 X 9
Living Room: 14 X 16
Dining Room: 8 X 9
Mud Room: 8 X 5
Local Schools
School District: Fenton
Listed By / Shown By
Listed By
Agency Name: Max Broock, REALTORS®-Birmingham
Agency Phone: 2486446700
Shown By
Agency Title: Griffith Realty
Agency Phone: 810-227-1016

Estimate Your Payment
Estimated Payment
$ 932.97 per month $556.39 Principal & Interest $303.67 Property Tax $72.92 Homeowner's Insurance
201 Bloomingdale Street | MLS# 20261083972
This single family home located at 201 Bloomingdale Street , Fenton, Mi 48430 is currently listed for sale with an asking price of $250,000. This property was built in 1975 and has 3 bedrooms and 1 full baths with 1008 sq. ft. Bloomingdale Street is located in the B E R G E N S A D D subdivision within the Fenton school district. Search B E R G E N S A D D real estate on www.griffithrealty.com today.