
BEDS2
BATHS1 full
SQUARE FEET720
MLS#20261064556
STATUSPending
PROPERTY TYPEResidential - Single Family
SUBDIVISIONM O D E R N H O U S I N G C O R P A D D
SCHOOLFlint
Property Description
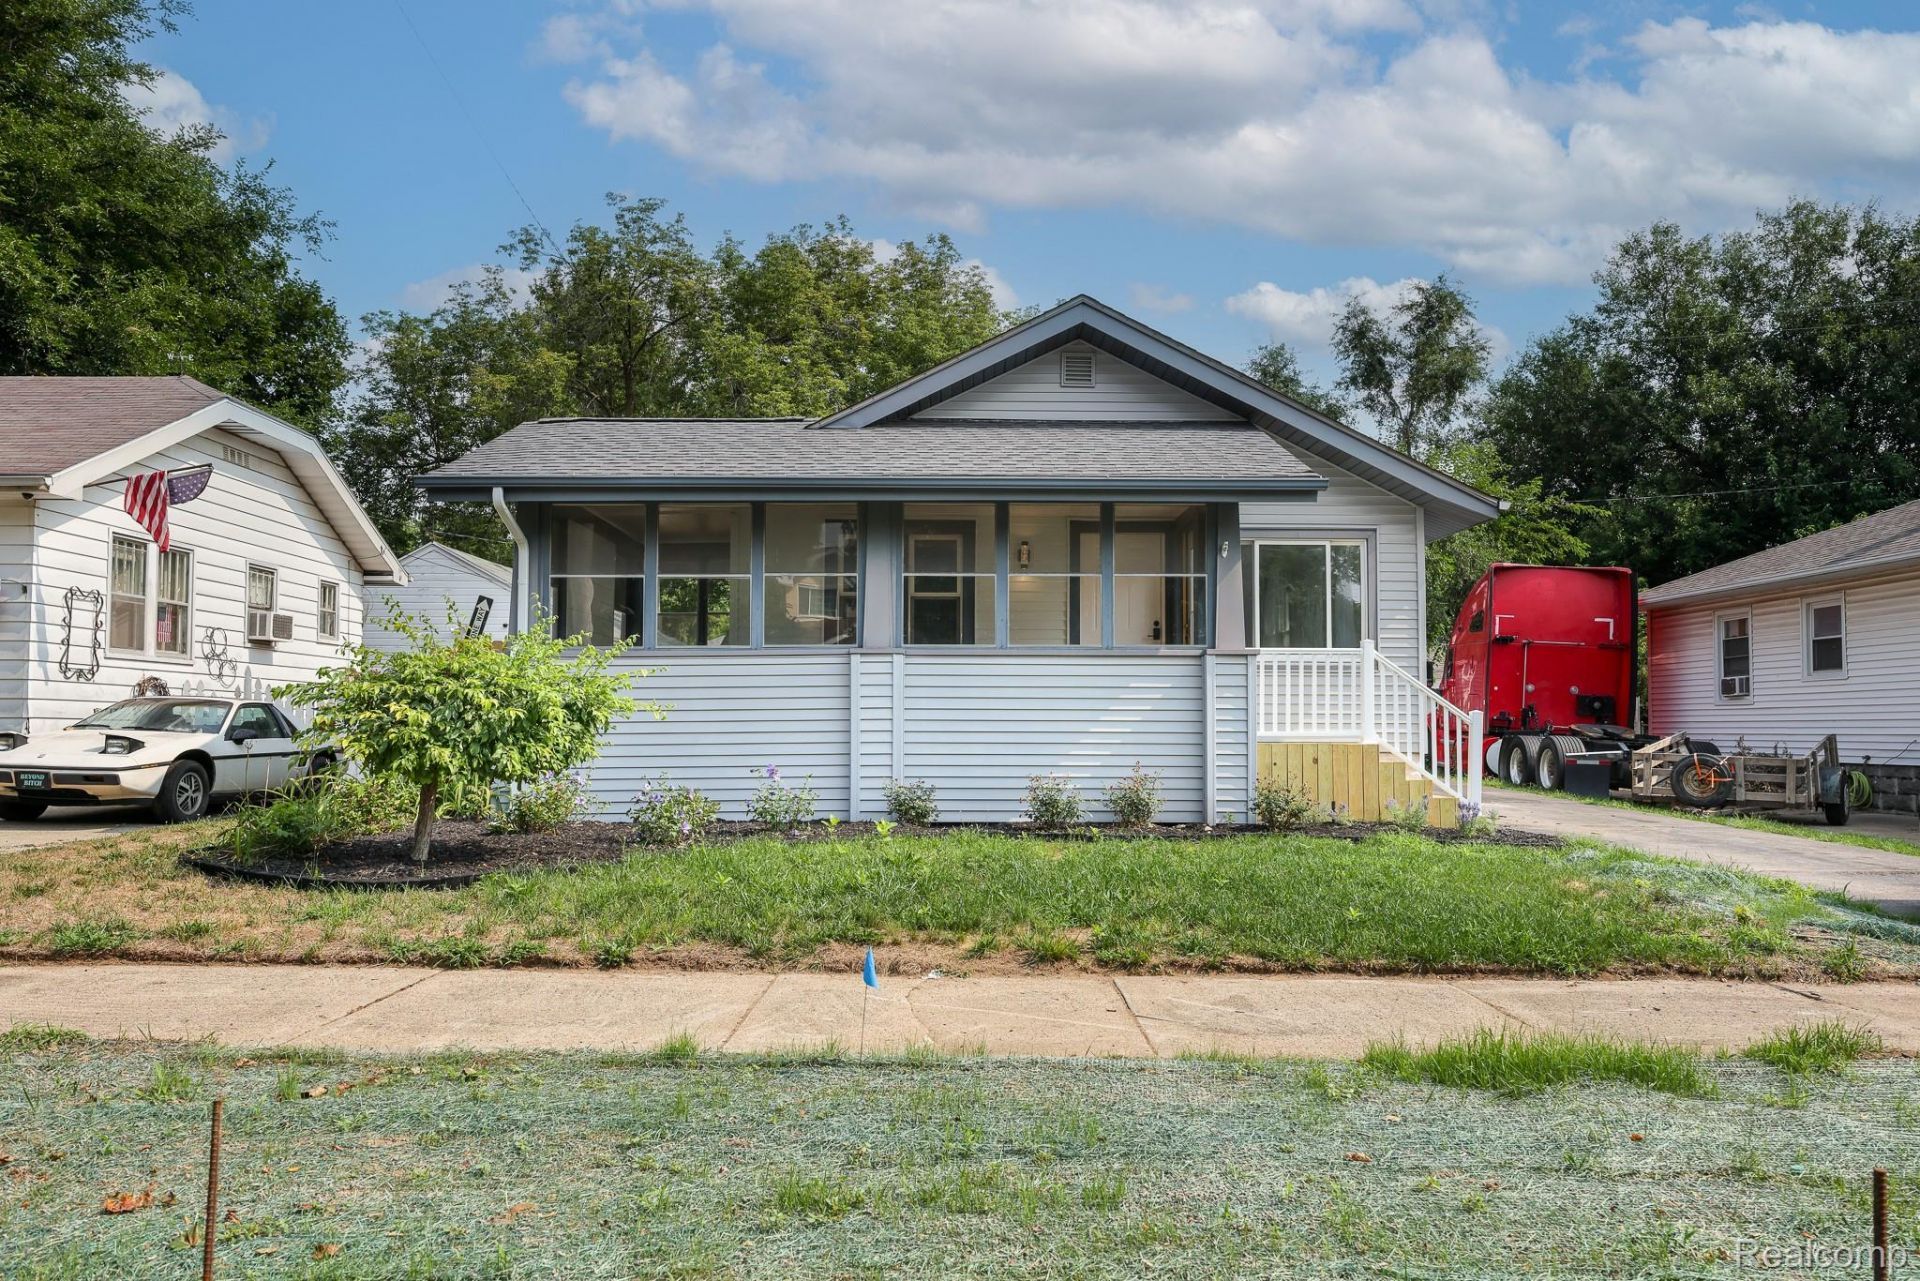
Discover a charming retreat at 2002 Cartier ST NW, Flint, MI, a single-family residence built in 1926. This inviting home, in ready-to-move-in condition, offers a unique opportunity for comfortable living. The bungalow-style exterior presents a welcoming curb appeal, hinting at the thoughtful spaces within. With two well-appointed bedrooms and two full bathrooms, this home provides ample accommodation for a fulfilling lifestyle. Beyond the interior, a private yard offers a serene outdoor escape, complemented by a dedicated patio area, perfect for relaxation or entertaining. The property also includes a functional basement, providing additional space for storage or future customization. This property is an exceptional offering that promises a delightful living experience.
Property Features
Property Type: Residential - Single Family
Basement: Yes
Basement: Full, Unfinished
Garage: 1
Heating: Forced Air, Natural Gas
Home Style: Craftsman, Ranch
Lot Size: 0.13 Acres
Roof Type: Asphalt
Stories: 1.0
Taxes: $0
Year Built: 1926
Feature Descriptions
Days on Site: 69
Exterior: Aluminum Siding
Fencing: Back Yard
Laundry: Gas Dryer Hookup, Washer Hookup
Lot Dimensions: 49.3X113
Parcel#: 4014229042
Parking: One Car Garage, Detached
Parking Notes: One Car Garage, Detached
Patio/Porch: Enclosed, Porch
Sewer: Public Sewer
Utilities: Above Ground Utilities
Water: Public
Room Sizes
Primary Bedroom: 10 X 8
Dining Room: 12 X 8
Living Room: 12 X 12
Bedroom: 10 X 8
Bath Full: 9 X 9
Local Schools
School District: Flint
Listed By / Shown By
Listed By
Agency Name: New Nest Realty
Agency Phone: 8106104313
Shown By
Agency Title: Griffith Realty
Agency Phone: 810-227-1016

Estimate Your Payment
Estimated Payment
$ 226.30 per month $200.08 Principal & Interest $0.00 Property Tax (data not provided by mls) $26.22 Homeowner's Insurance
2002 Cartier Street Nw | MLS# 20261064556
This single family home located at 2002 Cartier Street Nw, Flint, Mi 48504 is currently listed for sale with an asking price of $89,900. This property was built in 1926 and has 2 bedrooms and 1 full baths with 720 sq. ft. Cartier Street Nw is located in the M O D E R N H O U S I N G C O R P A D D subdivision within the Flint school district. Search M O D E R N H O U S I N G C O R P A D D real estate on www.griffithrealty.com today.