
BEDS4
BATHS2 full 1 partial
SQUARE FEET2,814
MLS#20261076609
STATUSAccepting Backup Offers
PROPERTY TYPEResidential - Single Family
SUBDIVISIOND E A R B O R N H I G H L A N D 1
SCHOOLDearborn
Property Description
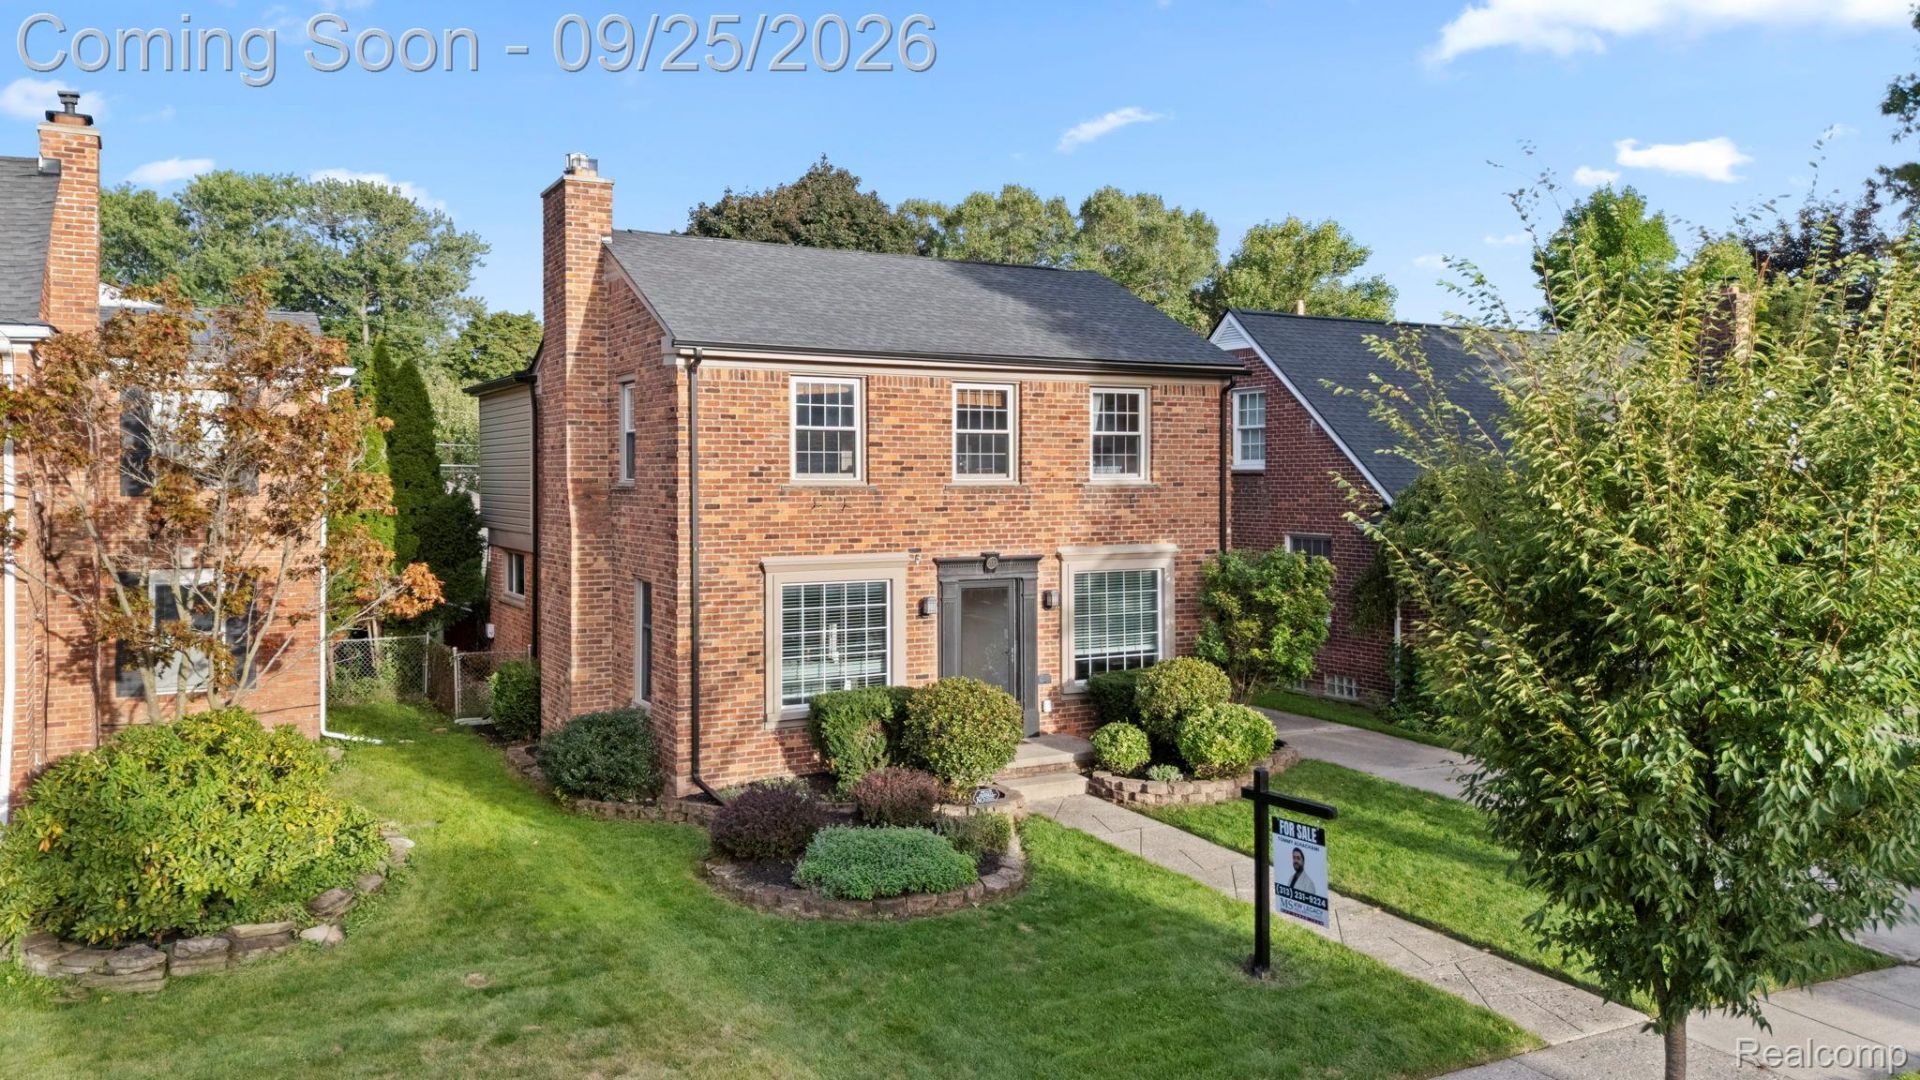
Welcome home to this beautifully updated 4-bedroom, 2.1-bath residence, offering modern updates, timeless charm, and plenty of space both inside and out. Step inside to a thoughtfully updated interior featuring a modern kitchen, beautiful finishes, and warm hardwood flooring throughout. The spacious layout provides comfortable living areas and room for everyone to enjoy. Outside, you'll find a large backyard with a deck, perfect for entertaining, relaxing, or enjoying summer gatherings. A long driveway and 2-car garage provide ample parking and storage. Additional highlights include new siding and a new roof, offering added peace of mind. Located within walking distance to nearby schools and parks, this home combines convenience, curb appeal, and modern living in a desirable neighborhood. Don't miss the opportunity to make this home your own! BATVAI.
Property Features
Property Type: Residential - Single Family
Basement: Yes
Basement: Finished
Garage: 2
Heating: Forced Air, Natural Gas
Home Style: Colonial
Lot Size: 0.12 Acres
Stories: 2.0
Taxes: $5,961
Year Built: 1948
Feature Descriptions
Days on Site: 33
Exterior: Brick
Lot Dimensions: 40X130
Parcel#: 32820916335005
Parking: Two Car Garage, Detached
Parking Notes: Two Car Garage, Detached
Sewer: Public Sewer
Summer Tax: 5038
Water: Public
Winter Tax: 923
Room Sizes
Bedroom: 12 X 10
Primary Bedroom: 16 X 14
Kitchen: 16 X 12
Family Room: 16 X 14
Living Room: 21 X 14
Local Schools
School District: Dearborn
Listed By / Shown By
Listed By
Agency Name: Keller Williams Legacy
Agency Phone: 3137520000
Shown By
Agency Title: Griffith Realty
Agency Phone: 810-227-1016

Estimate Your Payment
Estimated Payment
$ 1,752.85 per month $1,110.56 Principal & Interest $496.75 Property Tax $145.54 Homeowner's Insurance
200 N Melborn Street | MLS# 20261076609
This single family home located at 200 N Melborn Street, Dearborn, Mi 48128 is currently listed for sale with an asking price of $499,000. This property was built in 1948 and has 4 bedrooms and 2 full and 1 partial baths with 2814 sq. ft. N Melborn Street is located in the D E A R B O R N H I G H L A N D 1 subdivision within the Dearborn school district. Search D E A R B O R N H I G H L A N D 1 real estate on www.griffithrealty.com today.