
BEDS4
BATHS1 full 1 partial
SQUARE FEET1,825
MLS#20261065983
STATUSActive
PROPERTY TYPEResidential - Single Family
SUBDIVISIONA J S C U L L Y E S U P E R H G H W A Y S U B - H W D S
SCHOOLGrossePointe
Property Description
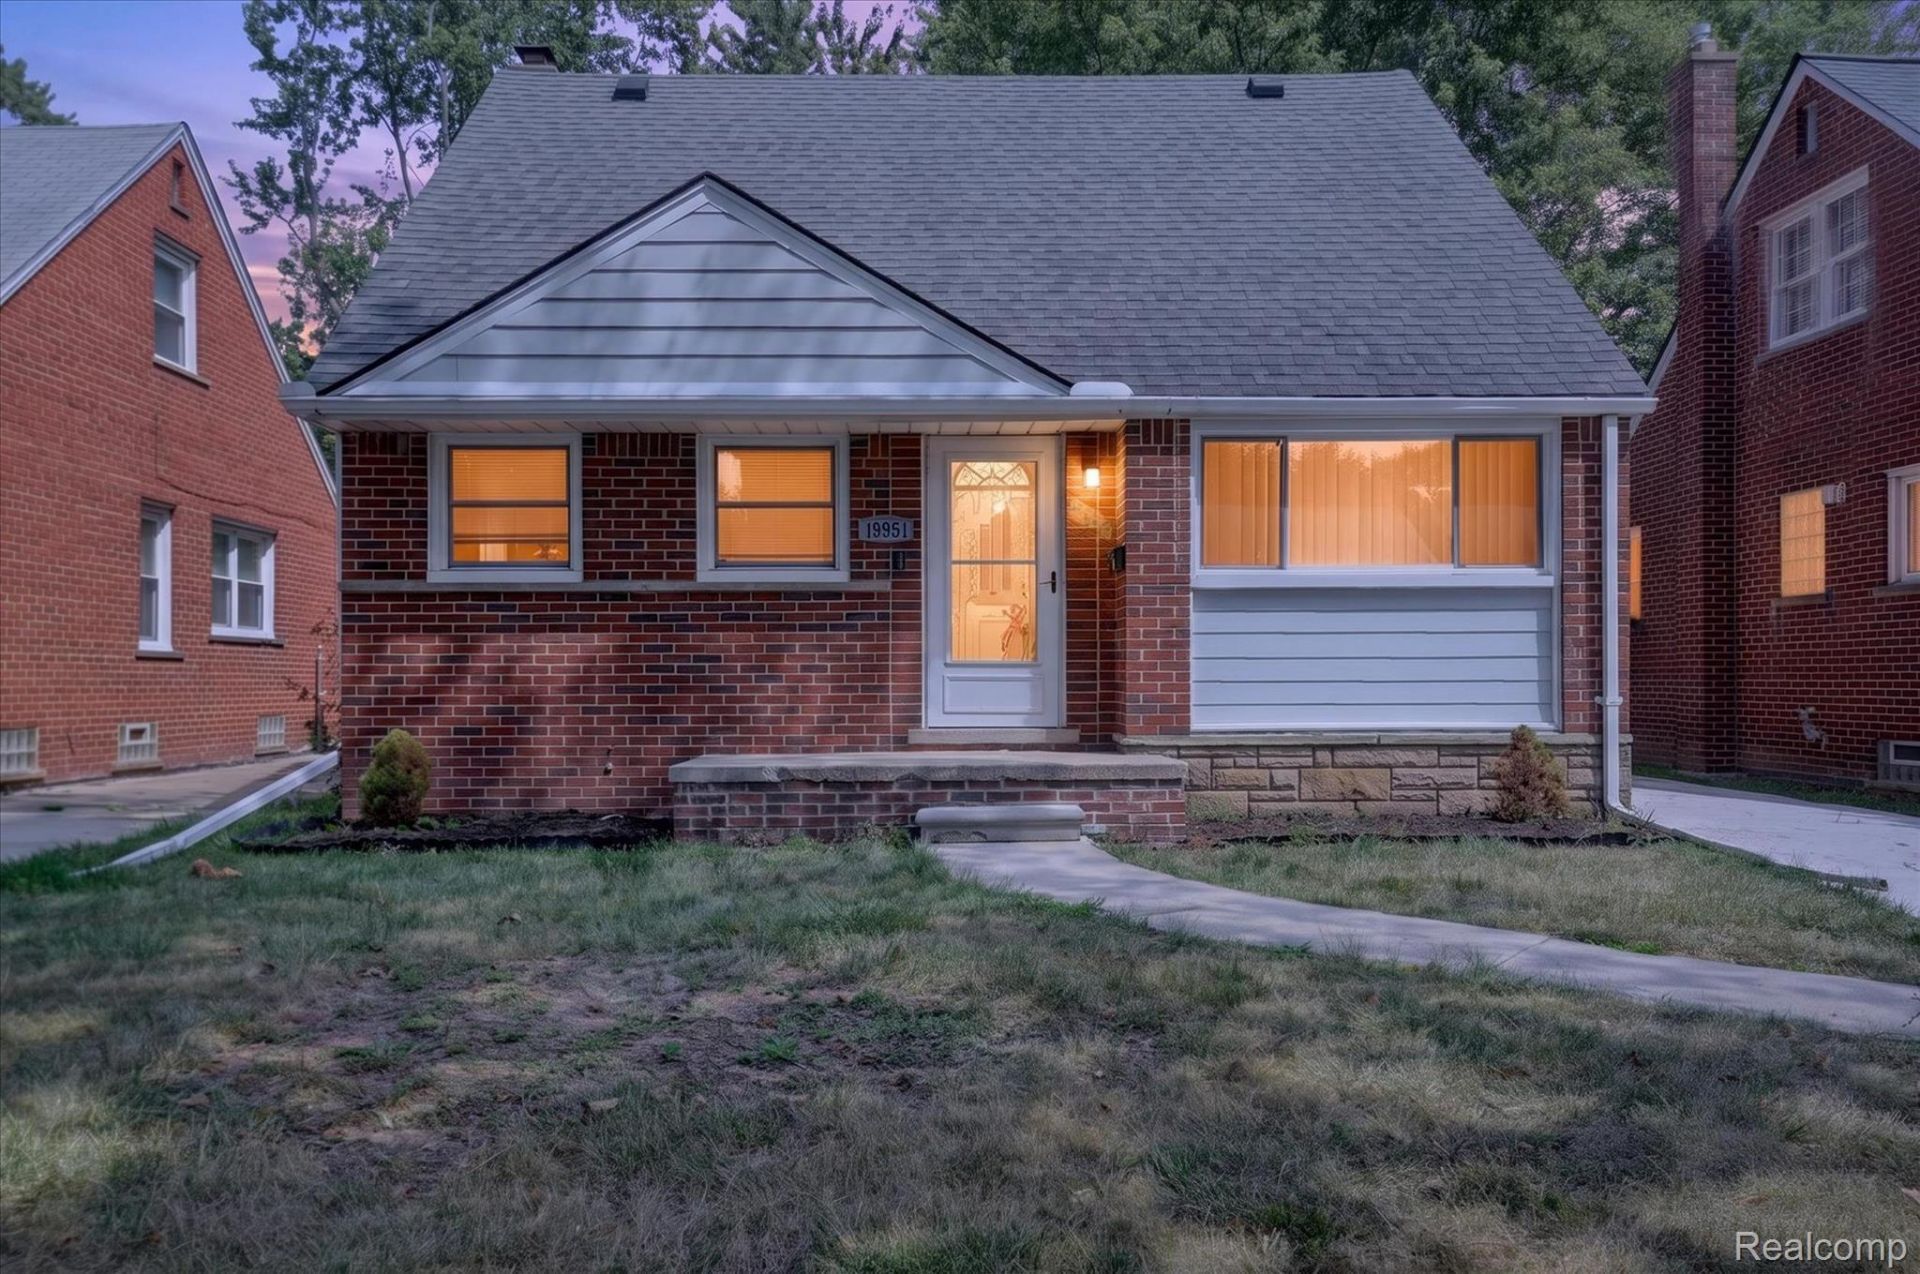
Completely updated and move in ready! This beautifully refreshed home offers an open floor plan with modern finishes throughout. The updated kitchen features quartz countertops, shaker style cabinetry, and an open layout perfect for everyday living and entertaining. Additional updates include new Wallside windows with transferable warranty, new carpet, new water heater, and new washer and dryer.The garage has been converted into a versatile den and storage area, offering additional usable space while still allowing for an easy conversion back to a traditional garage if desired. Sellers also had the foundation professionally repaired and waterproofing completed, both with transferable warranties for added peace of mind with Award Winning Grosse Pointe Schools!!A thoughtfully updated home with major improvements already completed, making this one truly ready for its next owner!
Property Features
Property Type: Residential - Single Family
Basement: Finished
Basement: Yes
Cooling: Ceiling Fans, Central Air
Fenced: Yes
Garage: 1
Heating: Forced Air, Natural Gas
Home Style: Bungalow
Lot Size: 0.12 Acres
Roof Type: Asphalt
Stories: 2.0
Taxes: $7,229
Year Built: 1954
Amenities
Lighting
Feature Descriptions
Appliances: Dishwasher, Dryer, Free Standing Electric Range, Free Standing Refrigerator, Microwave, Washer
Days on Site: 13
Exterior: Brick
Fencing: Back Yard, Fenced
Lot Dimensions: 40X128
Parcel#: 42010011148000
Parking: One Car Garage, Detached
Parking Notes: One Car Garage, Detached
Patio/Porch: Porch
Sewer: Public Sewer
Summer Tax: 2125
Water: Public
Winter Tax: 5104
Room Sizes
Kitchen: 11 X 13
Living Room: 11 X 18
Bedroom: 11 X 14
Bath Full: 5 X 8
Primary Bedroom: 11 X 14
Bath Lav: 6 X 5
Local Schools
School District: GrossePointe
Listed By / Shown By
Listed By
Agency Name: Social House Real Estate Group LLC
Agency Phone: 3137849879
Shown By
Agency Title: Griffith Realty
Agency Phone: 810-227-1016

Estimate Your Payment
Estimated Payment
$ 1,105.86 per month $445.11 Principal & Interest $602.42 Property Tax $58.33 Homeowner's Insurance
19951 Country Club Drive | MLS# 20261065983
This single family home located at 19951 Country Club Drive, Harper Woods, Mi 48225 is currently listed for sale with an asking price of $200,000. This property was built in 1954 and has 4 bedrooms and 1 full and 1 partial baths with 1825 sq. ft. Country Club Drive is located in the A J S C U L L Y E S U P E R H G H W A Y S U B - H W D S subdivision within the GrossePointe school district. Search A J S C U L L Y E S U P E R H G H W A Y S U B - H W D S real estate on www.griffithrealty.com today.