
BEDS2
BATHS1 full
SQUARE FEET624
MLS#20261051013
STATUSActive
PROPERTY TYPEResidential - Single Family
SUBDIVISIONA R G O N N E S U B
SCHOOLClarenceville
Property Description
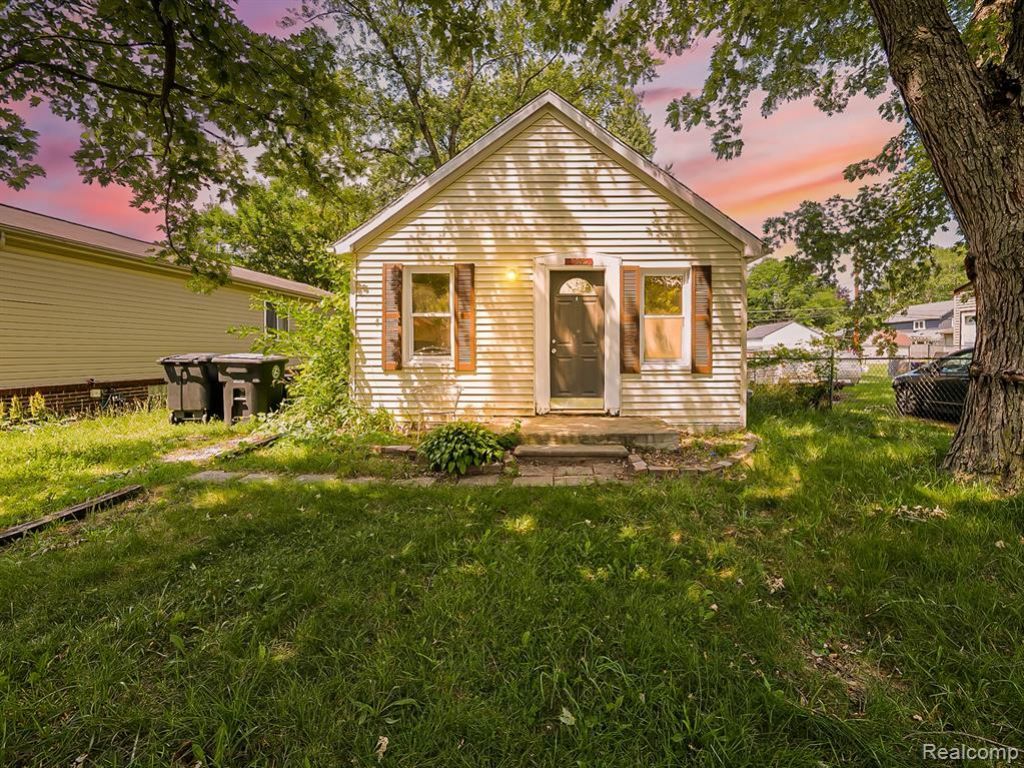
Move-in ready and waiting for you! This charming 2-bedroom, 1-bath ranch offers the ease of single-level living with the comfort and convenience today's buyers are looking for. Enjoy a fully fenced backyard, detached garage, and central air for year-round comfort. All appliances-including the washer, dryer, refrigerator, and stove-are included, making your move even easier. Whether you're a first-time buyer, downsizing, or looking for a smart investment, this home offers exceptional value in a desirable Livonia location south of 8 Mile.
Property Features
Property Type: Residential - Single Family
Cooling: Window Units
Fenced: Yes
Heating: Forced Air, Natural Gas
Home Style: Ranch
Lot Size: 0.13 Acres
Roof Type: Asphalt
Stories: 1.0
Taxes: $2,544
Year Built: 1939
Feature Descriptions
Appliances: Dishwasher, Disposal, Dryer, Free Standing Refrigerator, Washer
Days on Site: 55
Exterior: Aluminum Siding
Fencing: Back Yard, Fenced
Lot Dimensions: 40X140.25
Parcel#: 46001040321001
Parking: No Garage
Parking Notes: No Garage
Patio/Porch: Deck, Porch
Security: Smoke Detectors
Sewer: Public Sewer
Summer Tax: 1793
Utilities: Underground Utilities
Water: Public
Winter Tax: 751
Room Sizes
Bedroom: 8 X 9
Bath Full: 4 X 6
Laundry: 8 X 6
Primary Bedroom: 8 X 11
Kitchen: 7 X 11
Living Room: 16 X 7
Local Schools
School District: Clarenceville
Listed By / Shown By
Listed By
Agency Name: EXP Z Real Estate
Agency Phone: 2489371337
Shown By
Agency Title: Griffith Realty
Agency Phone: 810-227-1016

Estimate Your Payment
Estimated Payment
$ 488.64 per month $244.59 Principal & Interest $212.00 Property Tax $32.05 Homeowner's Insurance
19925 Deering Street | MLS# 20261051013
This single family home located at 19925 Deering Street, Livonia, Mi 48152 is currently listed for sale with an asking price of $109,900. This property was built in 1939 and has 2 bedrooms and 1 full baths with 624 sq. ft. Deering Street is located in the A R G O N N E S U B subdivision within the Clarenceville school district. Search A R G O N N E S U B real estate on www.griffithrealty.com today.