
BEDS3
BATHS1 full
SQUARE FEET952
MLS#20261052487
STATUSActive
PROPERTY TYPEResidential - Single Family
SUBDIVISIONChesterfield Sub 3
SCHOOLRedford Union
Property Description
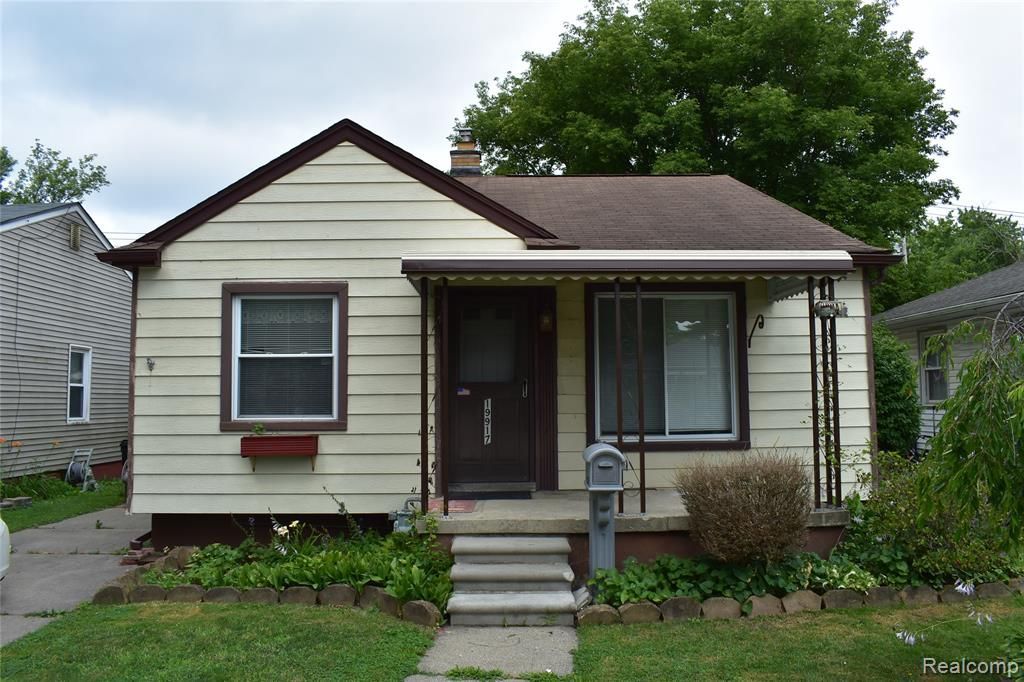
Welcome to this 3-bedroom ranch home featuring a welcoming and inviting covered front porch. Inside you'll find a spacious living room, offering a coved ceiling which has been just freshly painted. Roomy kitchen offers a double sink, decent cabinet space, most appliances, and an adjoining dining nook. All three bedrooms equipped with a ceiling fan for added comfort. This home is a great opportunity for first-time buyers, investors or anyone looking to add their own personal touches. While it could benefit from some TLC and updating, it offers solid potential to make it your own. The partially finished basement provides both additional storage and living space, and plenty of design possibilities to suit your lifestyle. the fully fenced backyard offers plenty of room for outdoor activities, gardening, pets or relaxing. Don't miss the chance to build equity and make this home your own!
Property Features
Property Type: Residential - Single Family
Basement: Partially Finished
Cooling: Attic Fan, Ceiling Fan(s), Central Air
Fenced: Yes
Fuel Type: Natural Gas
Heating: Forced Air
Home Style: Ranch
Lot Size: 0.12 Acres
Year Built: 1954
Amenities
Awning/Overhang(s)
Fenced
Appliances
Dishwasher
Disposal
Dryer
Free-Standing Gas Range
Free-Standing Refrigerator
Range Hood
Washer
Feature Descriptions
Architecture: Ranch
Days on Site: 10
Exterior: Aluminum
Foundation: Basement
Frontage Feet: 40
Garage/Parking: Detached
Interior: Cable Available
Lot Dimensions: 0.12 Acre(s)
Lower Level Finished Sqft: 700
Parking Notes: Detached
Road Frontage: Paved
Summer Tax: $665.0000
Winter Tax: $1084.0000
Local Schools
School District: Redford Union
Listed By / Shown By
Listed By
Agency Name: Remerica Integrity
Agency Phone: (248) 912-9990
Shown By
Agency Title: Griffith Realty
Agency Phone: 810-227-1016

Estimate Your Payment
Estimated Payment
$ 402.51 per month $355.87 Principal & Interest $0.00 Property Tax (data not provided by mls) $46.64 Homeowner's Insurance
19917 Denby | MLS# 20261052487
This single family home located at 19917 Denby, Redford Township, MI 48240 is currently listed for sale with an asking price of $159,900. This property was built in 1954 and has 3 bedrooms and 1 full baths with 952 sq. ft. Denby is located in the Chesterfield Sub 3 subdivision within the Redford Union school district. Search Chesterfield Sub 3 real estate on www.griffithrealty.com today.