
BEDS2
BATHS2 full
SQUARE FEET1,931
MLS#20261085317
STATUSActive
PROPERTY TYPEResidential - Condominium
SUBDIVISIONM A P L E R I D G E C R E E K V I L L A G E C O N D O O C C P N 1137
SCHOOLRochester
Property Description
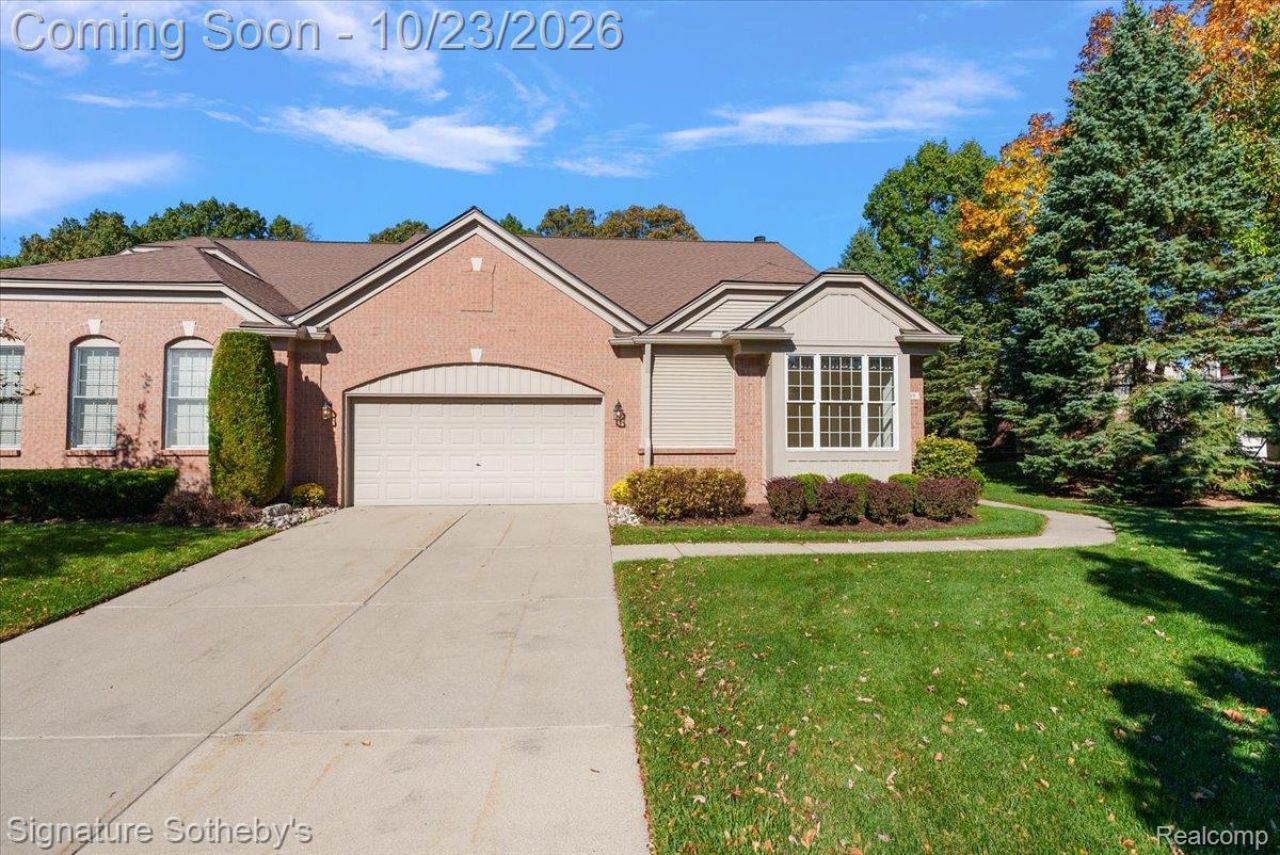
Enjoy the ease of low-maintenance condo living without sacrificing the warmth and feel of home. Ideally located just minutes from downtown Rochester's shopping and dining, Stony Creek Metropark, and everyday conveniences, this inviting 2 bed, 2 bath ranch condo is the perfect choice! The living room and dining space are a great size for everyday living as well as hosting for the holidays. The home features a charming kitchen and breakfast nook with a vaulted ceiling and direct access to the deck. Step outside for your morning coffee or evening glass of wine and enjoy all the wildlife that wanders through the yard. You can even hop right on the trail in the backyard and enjoy a beautiful walk through the woods. The primary suite overlooks the peaceful backyard and features a generous en-suite bathroom and walk-in closet. Just outside the primary suite you'll find convenient first floor laundry. There is a dedicated office space or flex room and down the hall you will find the guest room tucked away for privacy. An expansive unfinished basement offers endless possibilities for additional living space, storage, a home gym, or hobbies. With direct trail access and a welcoming sense of community, this home offers a unique opportunity to enjoy the best of Rochester, the convenience of condo ownership, and the beauty of nature!
Property Features
Property Type: Residential - Condominium
Basement: Yes
Basement: Unfinished
Cooling: Central Air
Garage: 2 car attached
Heating: Forced Air, Natural Gas
Home Style: End Unit, Ranch
Stories: 1.0
Taxes: $4,619
Year Built: 2000
Feature Descriptions
Days on Site: 2
Exterior: Brick
Fencing: Fencingnot Allowed
Fireplace: Living Room
HOA Fee: 355/ Monthly
Parcel#: 1501427113
Parking: Two Car Garage, Attached
Parking Notes: Two Car Garage, Attached
Pets Allowed: Number Limit, Yes
Sewer: Public Sewer
Summer Tax: 4112
Water: Public
Winter Tax: 507
Room Sizes
Living Room: 17 X 16
Dining Room: 12 X 8
Kitchen: 12 X 14
Breakfast Nook Room: 12 X 9
Primary Bedroom: 24 X 13
Primary Bathroom: 10 X 10
Library: 15 X 10
Bath Full: 9 X 5
Bedroom: 14 X 11
Local Schools
School District: Rochester
Listed By / Shown By
Listed By
Agency Name: Signature Sotheby's International Realty Bham
Agency Phone: 2486447000
Shown By
Agency Title: Griffith Realty
Agency Phone: 810-227-1016

Estimate Your Payment
Estimated Payment
$ 1,643.53 per month $1,112.78 Principal & Interest $384.92 Property Tax $145.83 Homeowner's Insurance
1989 Dunham Drive | MLS# 20261085317
This condo located at 1989 Dunham Drive, Rochester, Mi 48306 is currently listed for sale with an asking price of $500,000. This property was built in 2000 and has 2 bedrooms and 2 full baths with 1931 sq. ft. Dunham Drive is located in the M A P L E R I D G E C R E E K V I L L A G E C O N D O O C C P N 1137 subdivision within the Rochester school district. Search M A P L E R I D G E C R E E K V I L L A G E C O N D O O C C P N 1137 real estate on www.griffithrealty.com today.