
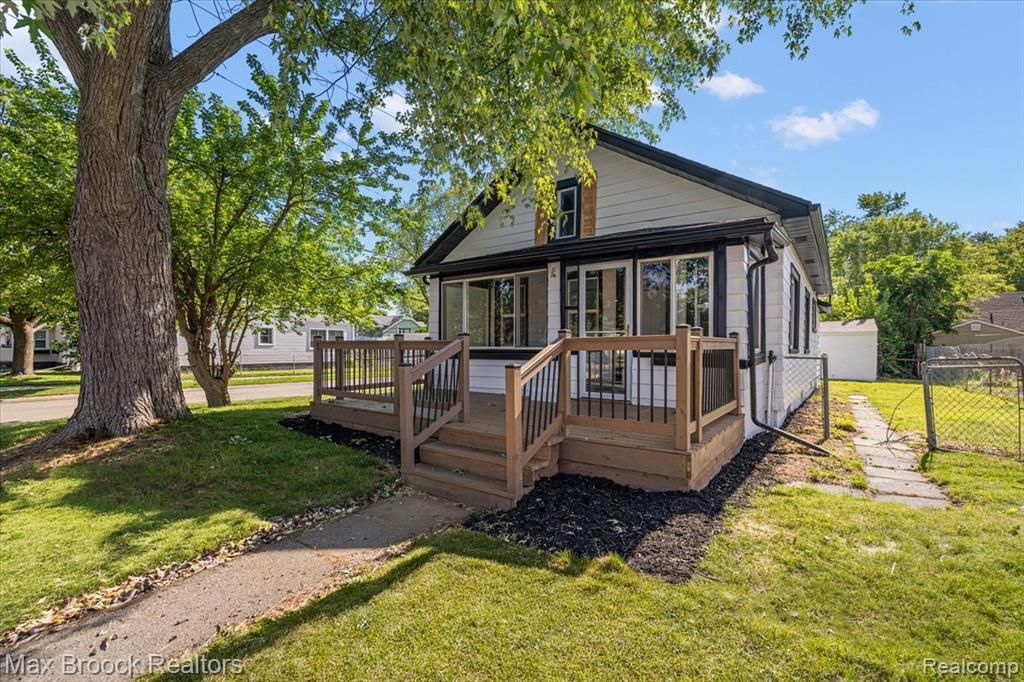
BEDS3
BATHS2 full
SQUARE FEET1,872
MLS#20261038427
STATUSActive
PROPERTY TYPEResidential - Single Family
SUBDIVISIONF O R D M O U N T P A R K
SCHOOLHazelPark
Property Description
**OPEN HOUSE 6/20 11AM-1PM** Welcome to this beautifully refreshed 3-bedroom, 2-bath home offering standout curb appeal, a welcoming front porch, and a bright, modern interior. Inside, the home opens into a spacious living area with wood floors throughout, recessed lighting, crisp white walls, and a stylish accent detail that frames the main living space. The updated kitchen is a major highlight, featuring shaker-style cabinetry, quartz-style countertops, stainless steel appliances, a gas range, tile backsplash, modern fixtures, and an open flow that makes the home feel clean, connected, and inviting. The main-level bedrooms are bright and comfortable, while the main bath has been tastefully updated with designer tile, a modern vanity, gold-tone fixtures, and a fresh, polished look. The finished lower level adds excellent bonus space for a second living area, home office, gym, playroom, or entertainment setup, along with an additional full bath for added convenience. Outside, enjoy a large front porch, mature trees, detached garage, and a large backyard with room to relax, entertain, garden, or create your own outdoor retreat. A move-in-ready home with thoughtful updates, strong style, flexible living space, and the added value of two full bathrooms.
Property Features
Property Type: Residential - Single Family
Basement: Full, Partially Finished
Basement: Yes
Cooling: Central Air
Garage: 2
Heating: Forced Air, Natural Gas
Home Style: Ranch
Lot Size: 0.12 Acres
Roof Type: Asphalt
Stories: 1.0
Taxes: $2,832
Year Built: 1921
Feature Descriptions
Days on Site: 102
Exterior: Aluminum Siding
Lot Dimensions: 45X11
Parcel#: 2526383001
Parking: Two Car Garage, Detached
Parking Notes: Two Car Garage, Detached
Patio/Porch: Porch
Sewer: Public Sewer
Summer Tax: 2730
Water: Public
Winter Tax: 102
Room Sizes
Bath Full: 6 X 8
Bedroom: 10 X 10
Great Room: 24 X 13
Mud Room: 7 X 4
Kitchen: 14 X 12
Three Season Room: 13 X 6
Local Schools
School District: HazelPark
Listed By / Shown By
Listed By
Agency Name: Max Broock, REALTORS®-Birmingham
Agency Phone: 2486446700
Shown By
Agency Title: Griffith Realty
Agency Phone: 810-227-1016

Estimate Your Payment
Estimated Payment
$ 915.40 per month $600.68 Principal & Interest $236.00 Property Tax $78.72 Homeowner's Insurance
1986 Romeo Street | MLS# 20261038427
This single family home located at 1986 Romeo Street, Ferndale, Mi 48220 is currently listed for sale with an asking price of $269,900. This property was built in 1921 and has 3 bedrooms and 2 full baths with 1872 sq. ft. Romeo Street is located in the F O R D M O U N T P A R K subdivision within the HazelPark school district. Search F O R D M O U N T P A R K real estate on www.griffithrealty.com today.