
BEDS3
BATHS2 full 1 partial
SQUARE FEET2,057
MLS#20261061694
STATUSActive
PROPERTY TYPEResidential - Condominium
SUBDIVISIONT O W N E S- M E R R I L L P A R K
SCHOOLWalledLake
Property Description
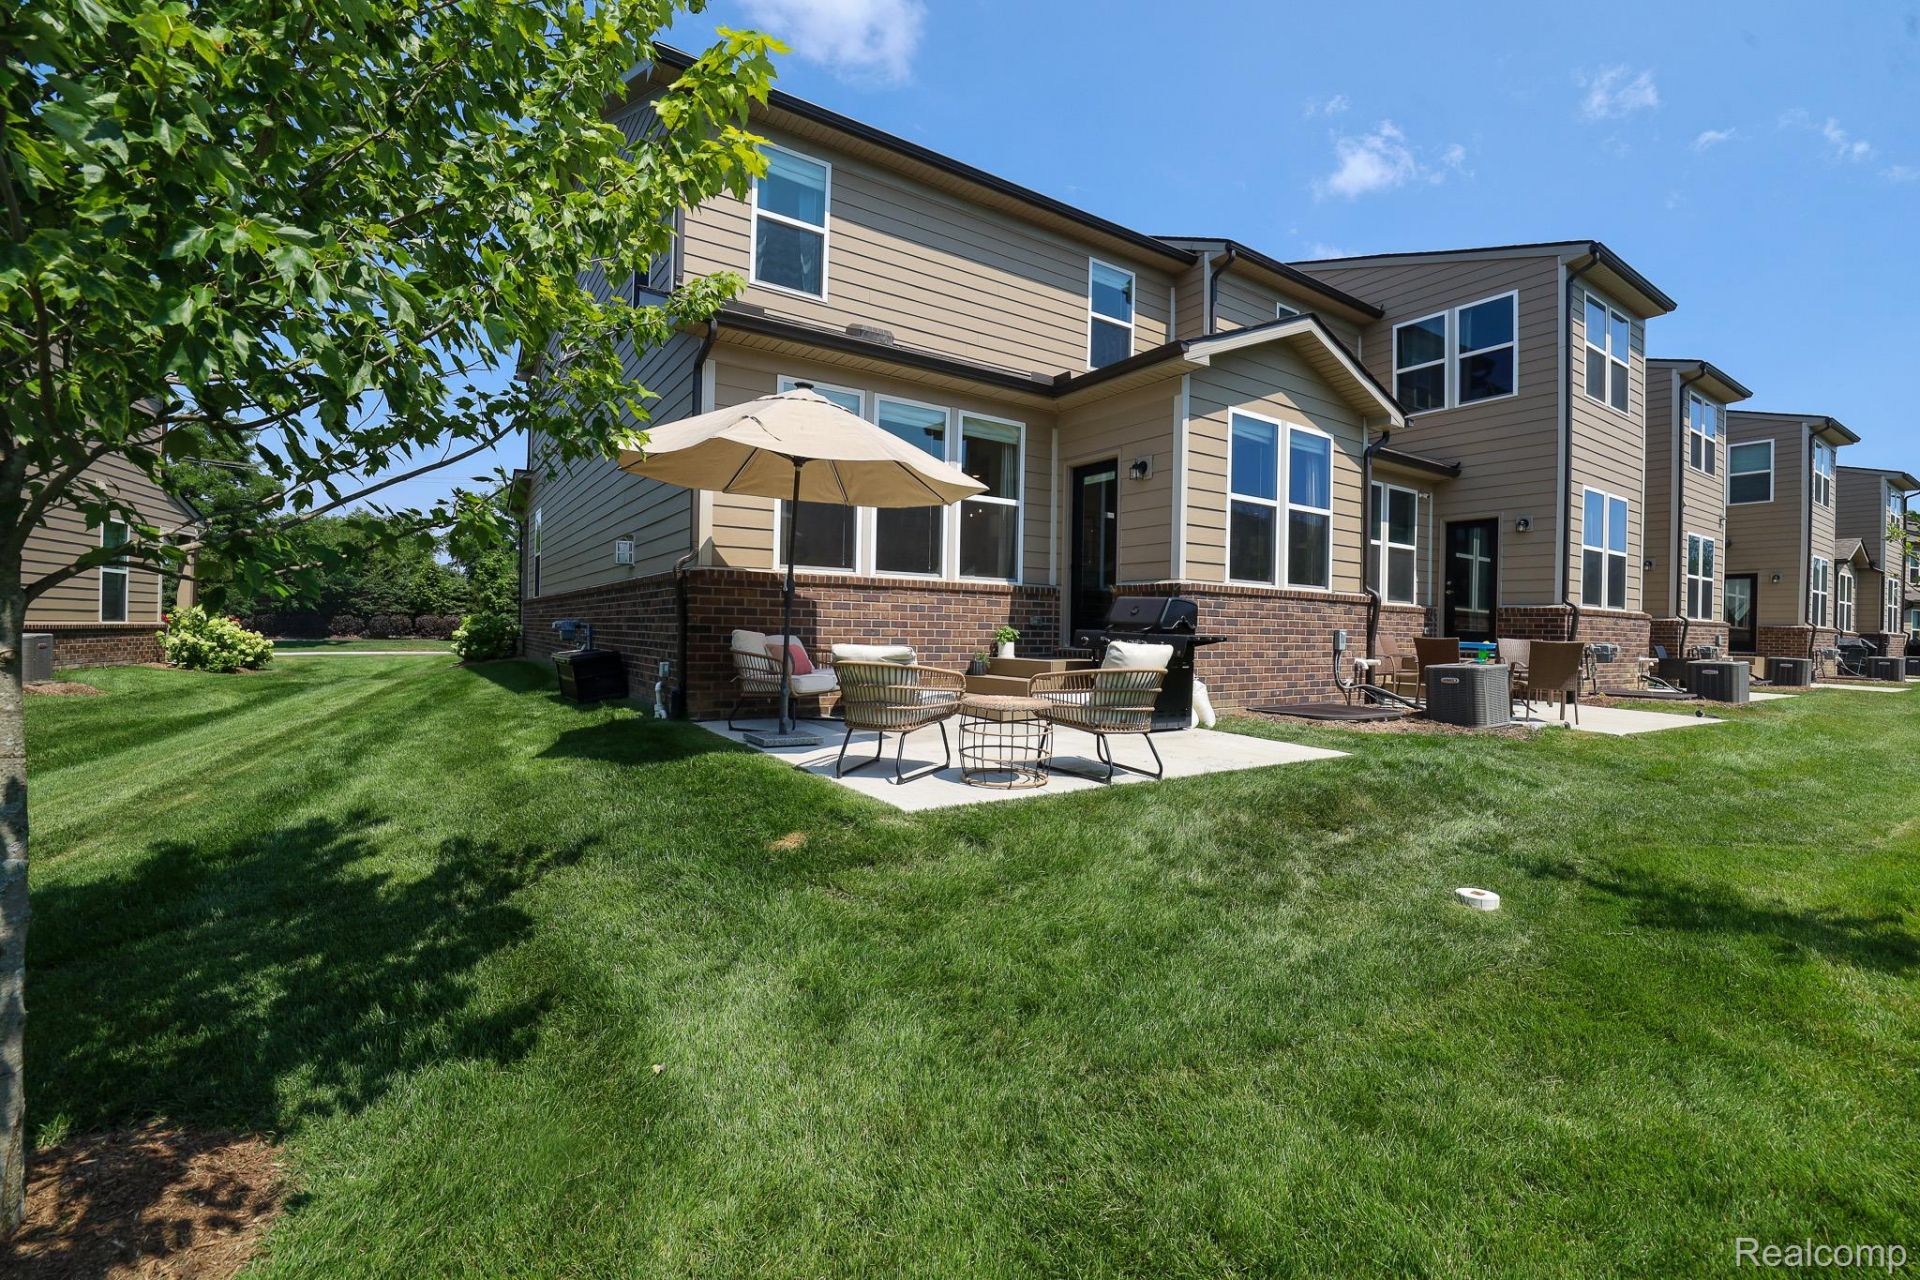
This magazine-worthy, highly sought-after end-unit condo offers 2,057 sq. ft. of luxury living in the heart of Downtown Commerce. The open-concept floor plan is enhanced by an abundance of builder upgrades, including additional windows that flood the home with natural light, engineered hardwood flooring throughout the entry level, custom window treatments, and wiring for a professional alarm system. The show-stopping kitchen is designed to impress with a 36-inch gas cooktop, premium Electrolux stainless steel appliances, quartz countertops, oversized island with a built-in bookshelf, and abundant prep space for entertaining. The inviting great room features a striking gas fireplace, creating the perfect gathering space. A spacious sitting room with a door to the patio offers flexibility and can easily be converted into a private home office. Upstairs, the oversized primary suite is a true retreat, complete with a large walk-in closet and luxurious bath featuring dual vanities, private water closet, and walk-in shower. Two additional generously sized bedrooms and a full bath provide plenty of room for family and guests. The unfinished basement is ready for your personal touch, offering an egress window and plumbing for an additional full bath-ideal for future living space, a home theater, gym, or guest suite. Enjoy maintenance-free living just minutes from restaurants, shops, parks, and trails. Impeccably maintained with designer finishes throughout, this exceptional home is truly move-in ready. A rare opportunity that won't last!
Property Features
Property Type: Residential - Condominium
Basement: Yes
Basement: Bath Stubbed, Full, Private, Unfinished
Cooling: Central Air
Garage: 2 car attached
Heating: Forced Air, Natural Gas
Home Style: Townhouse
Roof Type: Asphalt
Stories: 2.0
Taxes: $7,225
Year Built: 2022
Amenities
High Speed Internet
Programmable Thermostat
Chimney Caps
Grounds Maintenance
Lighting
Permeable Paving
Private Entrance
Feature Descriptions
Appliances: Convection Oven, Dishwasher, Disposal, Dryer, Exhaust Fan, Free Standing Refrigerator, Gas Cooktop, Humidifier, Microwave, Range Hood, Stainless Steel Appliances
Community Features: Sidewalks
Days on Site: 30
Exterior: Brick, Stone, Vinyl Siding
Fireplace: Gas, Great Room
HOA Fee: 255/ Monthly
Laundry: Gas Dryer Hookup, Laundry Room, Washer Hookup
Lot: Vacation Home
Parcel#: 1724204083
Parking: Two Car Garage, Attached, Electric Vehicle Charging Stations, Direct Access, Driveway, Electricityin Garage, Garage Faces Front, Garage Door Opener
Parking Notes: Two Car Garage, Attached, Electric Vehicle Chargin
Patio/Porch: Covered, Patio, Porch
Pets Allowed: Yes
Security: Carbon Monoxide Detectors, Exterior Video Surveillance, Security System Owned, Smoke Detectors
Security: yes
Sewer: Public Sewer
Summer Tax: 4485
Utilities: Underground Utilities
Water: Public
Window: EgressWindows
Winter Tax: 2740
Room Sizes
Kitchen: 18 X 13
Dining Room: 9 X 12
Great Room: 16 X 14
Sitting Room: 10 X 10
Bath Lav: 5 X 5
Primary Bedroom: 12 X 17
Primary Bathroom: 11 X 11
Bedroom: 12 X 10
Bath Full: 7 X 10
Laundry: 7 X 7
Fle X Room: 33 X 23
Local Schools
School District: WalledLake
Listed By / Shown By
Listed By
Agency Name: EXP Realty Main
Agency Phone: 8885017085
Shown By
Agency Title: Griffith Realty
Agency Phone: 810-227-1016

Estimate Your Payment
Estimated Payment
$ 1,893.17 per month $1,141.49 Principal & Interest $602.08 Property Tax $149.60 Homeowner's Insurance
1983 Addison Circle | MLS# 20261061694
This condo located at 1983 Addison Circle, Commerce Township, Mi 48390 is currently listed for sale with an asking price of $512,900. This property was built in 2022 and has 3 bedrooms and 2 full and 1 partial baths with 2057 sq. ft. Addison Circle is located in the T O W N E S- M E R R I L L P A R K subdivision within the WalledLake school district. Search T O W N E S- M E R R I L L P A R K real estate on www.griffithrealty.com today.