
BEDS3
BATHS1 full 1 partial
SQUARE FEET1,450
MLS#20261082156
STATUSActive
PROPERTY TYPEResidential - Single Family
SUBDIVISIONH E A R T H S T O N E S U B
SCHOOLClarenceville
Property Description
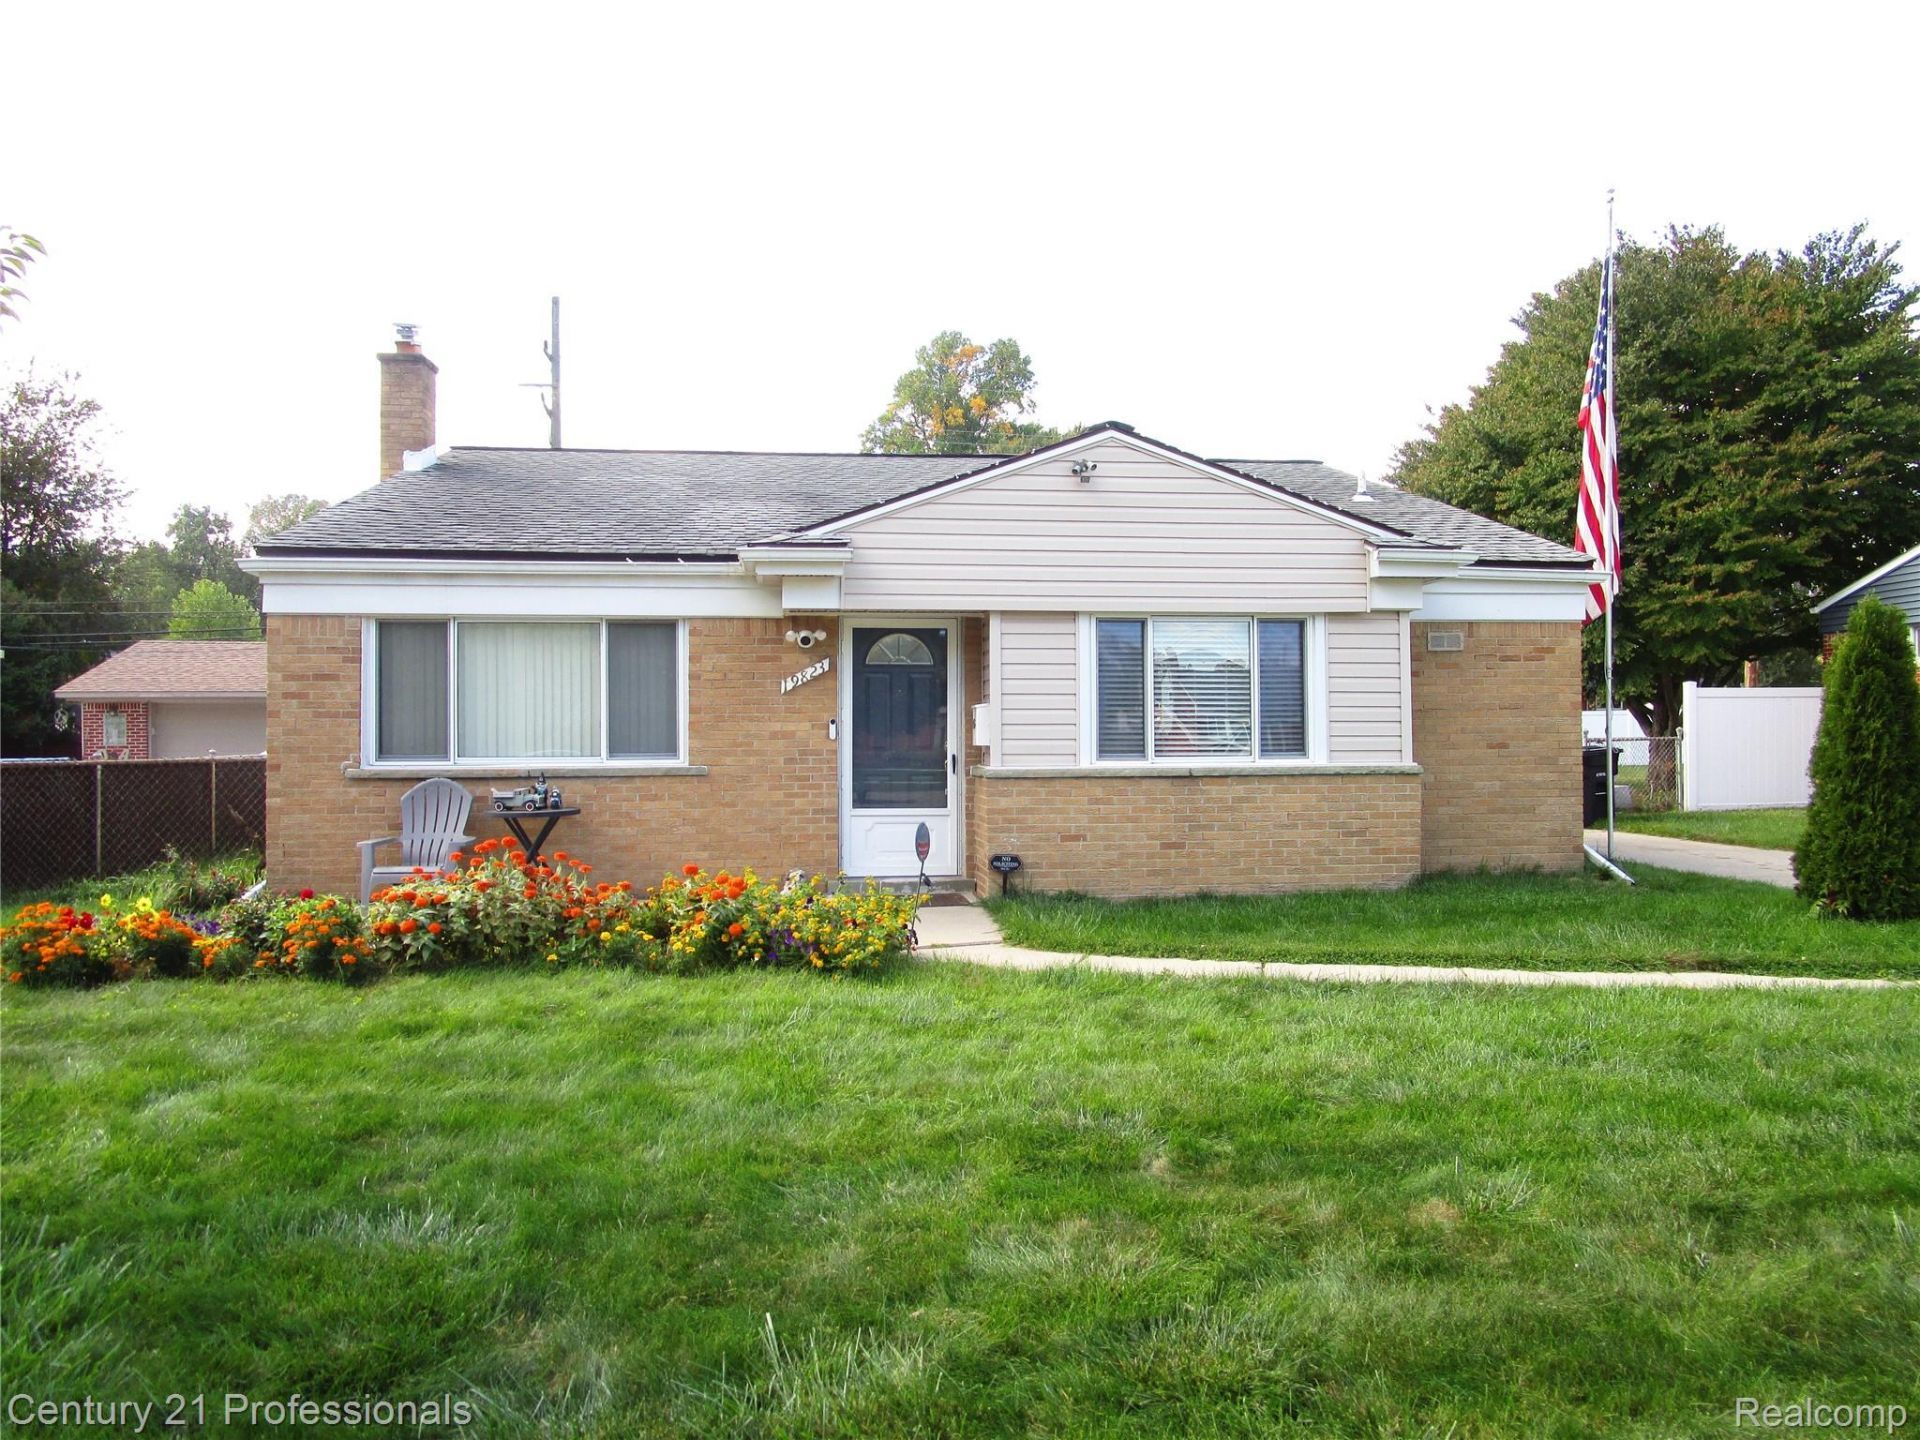
Very well maintained 3 bedroom, 1 1/2 bath tri-level in desirable Hearthstone Sub. Open floor plan w/vaulted ceiling in the living room, kitchen with plenty of counterspace and a generous eating area. 3 nice sized bedrooms and full bath upstairs. Spacious family room and 1/2 bath on the lower level as well as a storage room and a laundry room with access to the fenced backyard, patio area, 2 1/2 car garage and an additional storage shed. Newer furnace, central air and hot water heater. Appliances are included. Very nice curb appeal!!!
Property Features
Property Type: Residential - Single Family
Cooling: Ceiling Fans, Central Air
Fenced: Yes
Garage: 2.5
Heating: Forced Air, Natural Gas
Home Style: Split Level
Lot Size: 0.19 Acres
Roof Type: Asphalt
Taxes: $3,918
Year Built: 1957
Amenities
Programmable Thermostat
Chimney Caps
Lighting
Feature Descriptions
Appliances: Dryer, Free Standing Electric Oven, Free Standing Refrigerator, Microwave, Washer
Days on Site: 19
Exterior: Brick
Fencing: Back Yard, Fenced
Laundry: Electric Dryer Hookup, Laundry Room
Lot Dimensions: 62.5X135
Other Structures: Sheds
Parcel#: 46002020054000
Parking: Twoand Half Car Garage, Detached, Electricityin Garage, Garage Faces Front
Parking Notes: Twoand Half Car Garage, Detached, Electricityin Ga
Patio/Porch: Patio
Sewer: Public Sewer
Summer Tax: 2167
Utilities: Above Ground Utilities
Water: Public
Winter Tax: 1751
Room Sizes
Living Room: 17 X 12
Kitchen: 15 X 10
Primary Bedroom: 13 X 11
Bedroom: 10 X 9
Family Room: 18 X 12
Primary Bathroom: 8 X 5
Bath Primary Lav: 7 X 4
Laundry: 8 X 7
Local Schools
School District: Clarenceville
Listed By / Shown By
Listed By
Agency Name: Century 21 Professionals Livonia
Agency Phone: 7344647111
Shown By
Agency Title: Griffith Realty
Agency Phone: 810-227-1016

Estimate Your Payment
Estimated Payment
$ 1,018.49 per month $611.81 Principal & Interest $326.50 Property Tax $80.18 Homeowner's Insurance
19823 Weyher Street | MLS# 20261082156
This single family home located at 19823 Weyher Street, Livonia, Mi 48152 is currently listed for sale with an asking price of $274,900. This property was built in 1957 and has 3 bedrooms and 1 full and 1 partial baths with 1450 sq. ft. Weyher Street is located in the H E A R T H S T O N E S U B subdivision within the Clarenceville school district. Search H E A R T H S T O N E S U B real estate on www.griffithrealty.com today.