
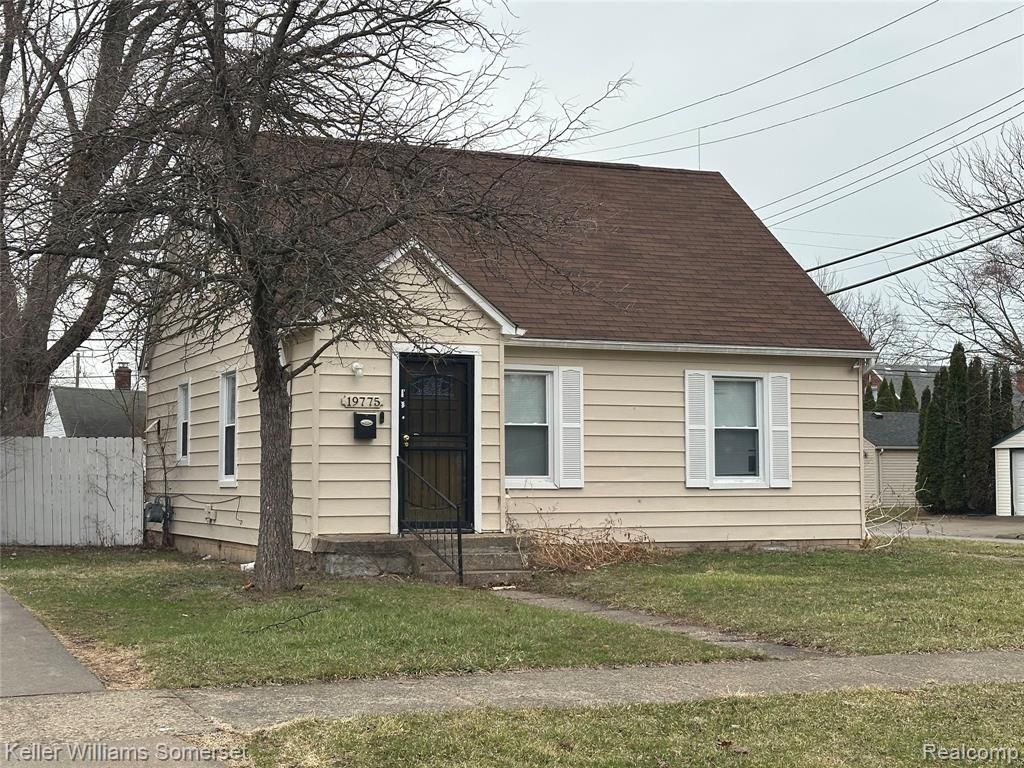
BEDS3
BATHS1 full
SQUARE FEET994
MLS#20261007257
STATUSActive
PROPERTY TYPEResidential - Single Family
SUBDIVISIONE A S T P A R K M A N O R S U B 3
SCHOOLHarperWoods
Property Description
Cash flowing investment property with a current rent of $1,430 /month. Professionally managed rental. Cash tenant. Photos are from before move-in. No showings allowed without an accepted offer first. Do not approach the property or request a showing.
Property Features
Property Type: Residential - Single Family
Garage: 1
Heating: Forced Air, Natural Gas
Home Style: Bungalow
Lot Size: 0.12 Acres
Stories: 1.5
Taxes: $4,668
Year Built: 1940
Feature Descriptions
Days on Site: 210
Exterior: Vinyl Siding
Lot Dimensions: 46.74X114
Parcel#: 42002011543000
Parking: One Car Garage, Detached
Parking Notes: One Car Garage, Detached
Sewer: Public Sewer
Summer Tax: 2706
Water: Public
Winter Tax: 1962
Room Sizes
Bedroom: 12 X 10
Kitchen: 8 X 13
Primary Bedroom: 26 X 11
Local Schools
School District: HarperWoods
Listed By / Shown By
Listed By
Agency Name: Keller Williams Somerset
Agency Phone: 2486497200
Shown By
Agency Title: Griffith Realty
Agency Phone: 810-227-1016

Estimate Your Payment
Estimated Payment
$ 741.41 per month $311.58 Principal & Interest $389.00 Property Tax $40.83 Homeowner's Insurance
19775 Kingsville Street | MLS# 20261007257
This single family home located at 19775 Kingsville Street, Harper Woods, Mi 48225 is currently listed for sale with an asking price of $140,000. This property was built in 1940 and has 3 bedrooms and 1 full baths with 994 sq. ft. Kingsville Street is located in the E A S T P A R K M A N O R S U B 3 subdivision within the HarperWoods school district. Search E A S T P A R K M A N O R S U B 3 real estate on www.griffithrealty.com today.