
BEDS2
BATHS1 full
SQUARE FEET711
MLS#20261086978
STATUSActive
PROPERTY TYPEResidential - Single Family
SUBDIVISIONF O R D M O U N T P A R K
SCHOOLHazelPark
Property Description
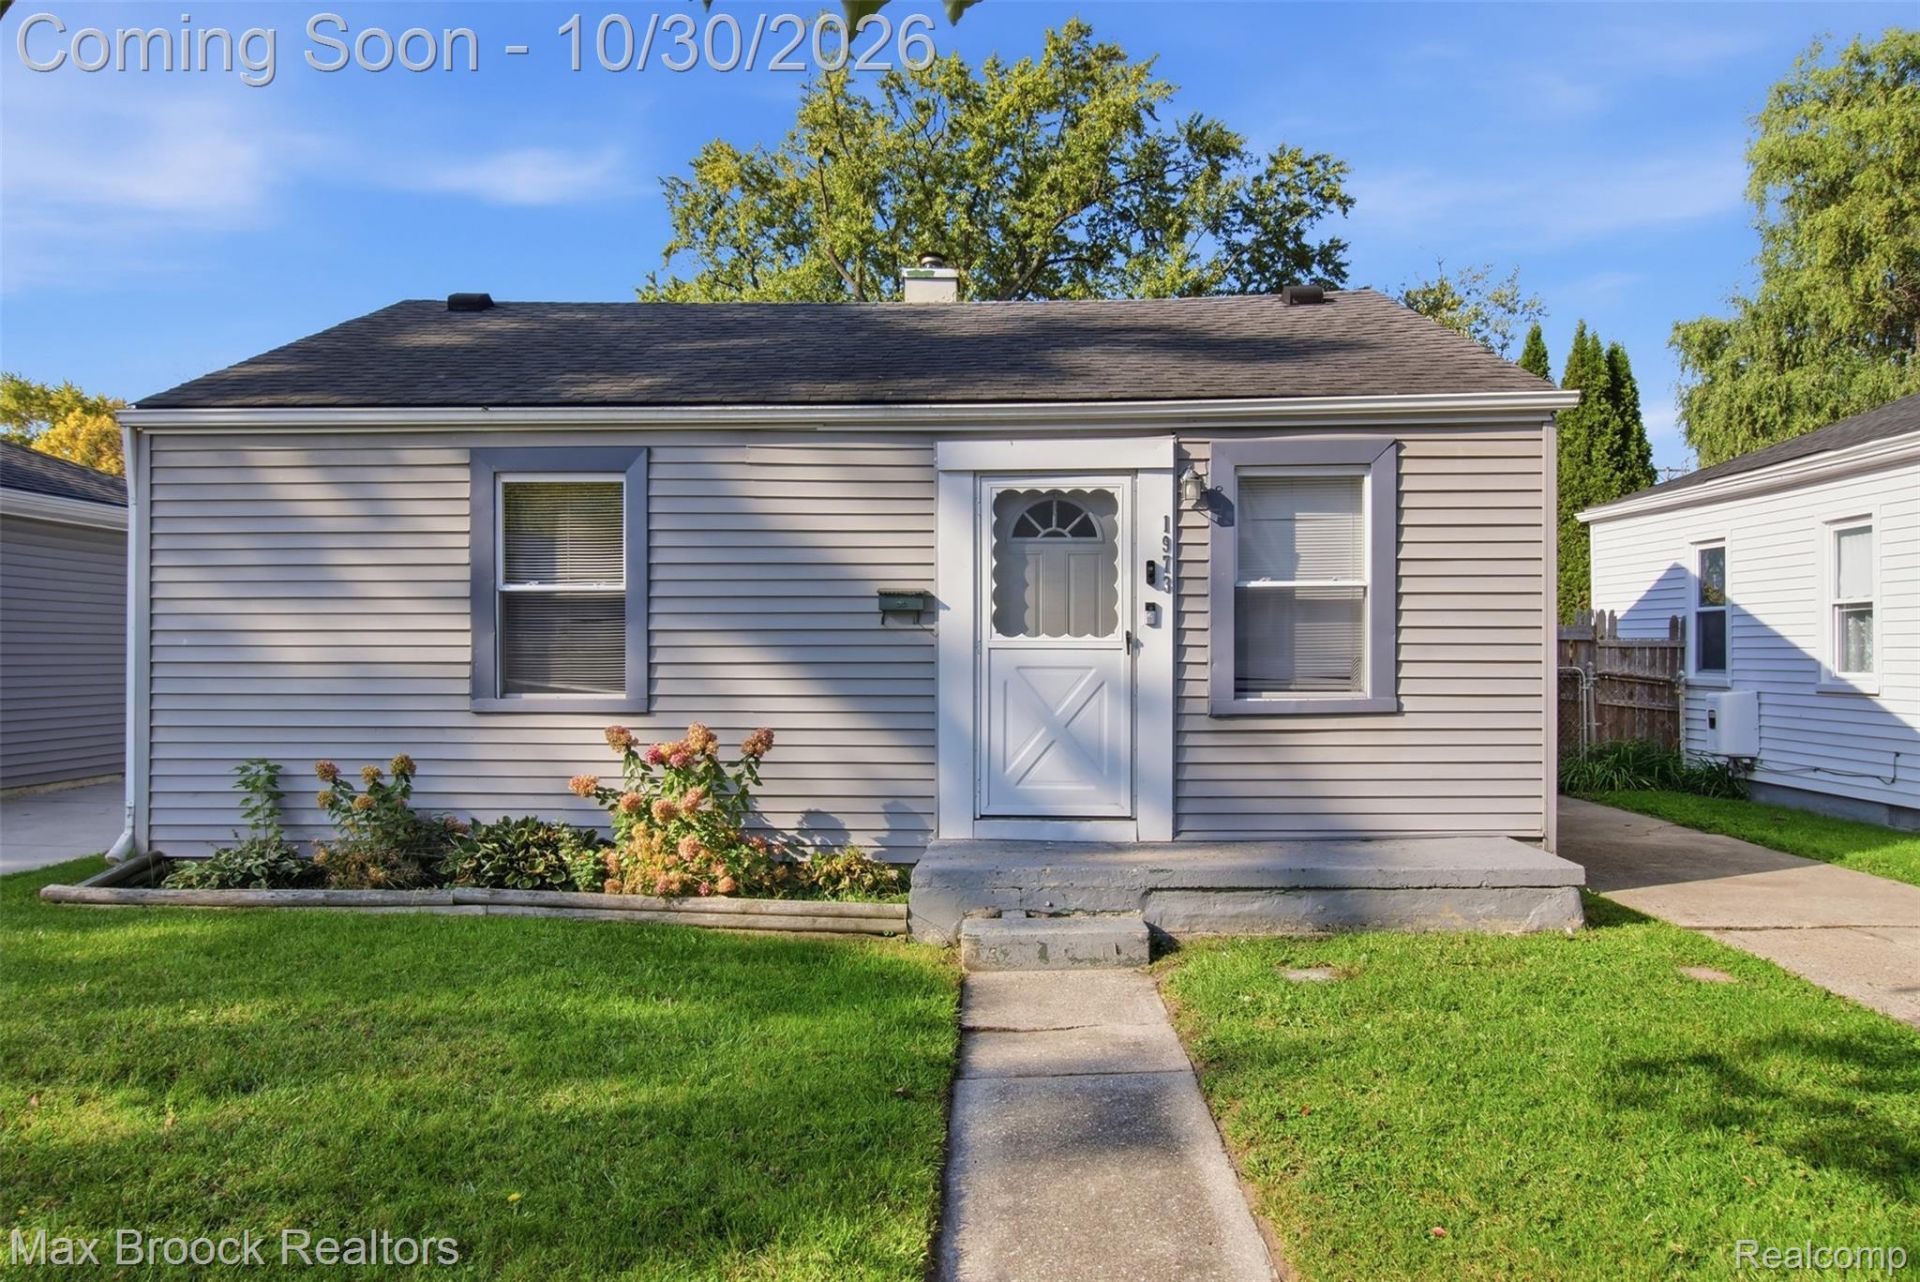
Welcome to this charming Ferndale home, offering a comfortable layout and inviting features that make it easy to feel right at home! This 2-bedroom, 1-bathroom property features an open floorplan, an updated kitchen with stainless steel appliances, central air conditioning for convenience and a welcoming living space perfect for everyday living. Enjoy the privacy of a fully fenced backyard, ideal for relaxing outdoors, along with the convenience of a detached one-car garage. Located close to major freeways, this home offers an easy commute and convenient access to nearby shopping, dining, and everything Ferndale has to offer. Don't miss your opportunity to make this home your own!
Property Features
Property Type: Residential - Single Family
Cooling: Central Air
Garage: 1
Heating: Forced Air, Natural Gas
Home Style: Bungalow
Lot Size: 0.11 Acres
Stories: 1.0
Taxes: $4,811
Year Built: 1949
Feature Descriptions
Appliances: Dishwasher, Free Standing Gas Range, Free Standing Refrigerator, Microwave, Stainless Steel Appliances, Washer Dryer Stacked
Days on Site: 1
Exterior: Vinyl Siding
Lot Dimensions: 40X115.72
Parcel#: 2526457016
Parking: One Car Garage, Detached
Parking Notes: One Car Garage, Detached
Sewer: Public Sewer
Summer Tax: 4677
Water: Public
Winter Tax: 134
Room Sizes
Bath Full: 8 X 5
Primary Bedroom: 12 X 10
Kitchen: 13 X 10
Bedroom: 11 X 8
Family Room: 13 X 11
Laundry: 4 X 6
Local Schools
School District: HazelPark
Listed By / Shown By
Listed By
Agency Name: Max Broock, REALTORS-Royal Oak
Agency Phone: 2485489100
Shown By
Agency Title: Griffith Realty
Agency Phone: 810-227-1016

Estimate Your Payment
Estimated Payment
$ 828.85 per month $378.35 Principal & Interest $400.92 Property Tax $49.58 Homeowner's Insurance
1973 Pilgrim Street | MLS# 20261086978
This single family home located at 1973 Pilgrim Street, Ferndale, Mi 48220 is currently listed for sale with an asking price of $170,000. This property was built in 1949 and has 2 bedrooms and 1 full baths with 711 sq. ft. Pilgrim Street is located in the F O R D M O U N T P A R K subdivision within the HazelPark school district. Search F O R D M O U N T P A R K real estate on www.griffithrealty.com today.