
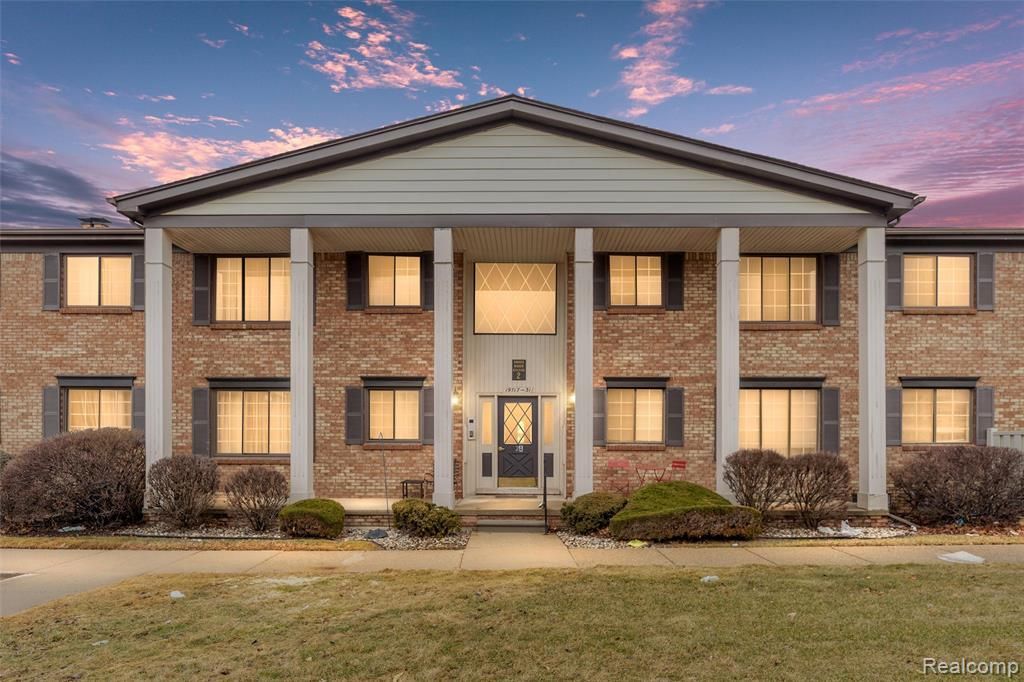
BEDS2
BATHS1 full 1 partial
SQUARE FEET871
MLS#20261055817
STATUSActive
PROPERTY TYPEResidential - Condominium
SUBDIVISIONShores Manor Condo Sub
SCHOOLSouth Lake
Property Description
Welcome home to this beautifully updated 2-bedroom, 1.1-bath condo offering comfort, convenience, and low-maintenance living! The bright, open floor plan creates an inviting space that’s perfect for both everyday living and entertaining. Spacious bedrooms feature walk-in closets, providing plenty of storage, while the updated kitchen comes complete with appliances, making your move effortless. Ideally located near shopping, dining, and major freeways, you’ll also enjoy being just minutes from the shores of Lake St. Clair and all the parks, marinas, beaches, and waterfront amenities that make St. Clair Shores such a desirable place to call home. The monthly association fee of $300 includes gas, water, lawn maintenance, snow removal, and exterior/common area maintenance, allowing you to enjoy truly carefree living. Additional features include a dedicated carport, private basement storage. Whether you’re a first-time homebuyer, downsizing, or looking for a great investment opportunity, this move-in-ready condo is one you won’t want to miss. Schedule your private showing today!
Property Features
Property Type: Residential - Condominium
Basement: Unfinished
Fuel Type: Natural Gas
Heating: Forced Air
Home Style: Ranch
Year Built: 1973
Feature Descriptions
Architecture: Ranch
Exterior: Brick
Foundation: Basement
Garage/Parking: Carport
Homeowners Association Fee: $300 (Monthly)
Parking Notes: Carport
Road Frontage: Paved
Summer Tax: $833.0000
Winter Tax: $0.0000
Room Sizes
Bath - Full: Level - First/Entry
Bedroom: Level - First/Entry
Bedroom - Primary: Level - First/Entry
Bath - Lav: Level - First/Entry
Dining Room: Level - First/Entry
Living Room: Level - First/Entry
Kitchen: Level - First/Entry
Local Schools
School District: South Lake
Listed By / Shown By
Listed By
Agency Name: AXEN Realty LLC
Agency Phone: (248) 438-8201
Shown By
Agency Title: Griffith Realty
Agency Phone: 810-227-1016

Estimate Your Payment
Estimated Payment
$ 213.96 per month $189.17 Principal & Interest $0.00 Property Tax (data not provided by mls) $24.79 Homeowner's Insurance
19729 Ridgemont Street | MLS# 20261055817
This condo located at 19729 Ridgemont Street, Saint Clair Shores, MI 48080 is currently listed for sale with an asking price of $85,000. This property was built in 1973 and has 2 bedrooms and 1 full and 1 partial baths with 871 sq. ft. Ridgemont Street is located in the Shores Manor Condo Sub subdivision within the South Lake school district. Search Shores Manor Condo Sub real estate on www.griffithrealty.com today.