
BEDS4
BATHS4 full 1 partial
SQUARE FEET4,185
MLS#20261056619
STATUSPending
PROPERTY TYPEResidential - Single Family
SUBDIVISIONB I R M I N G H A M C R E S T V I E W
SCHOOLBirmingham
Property Description
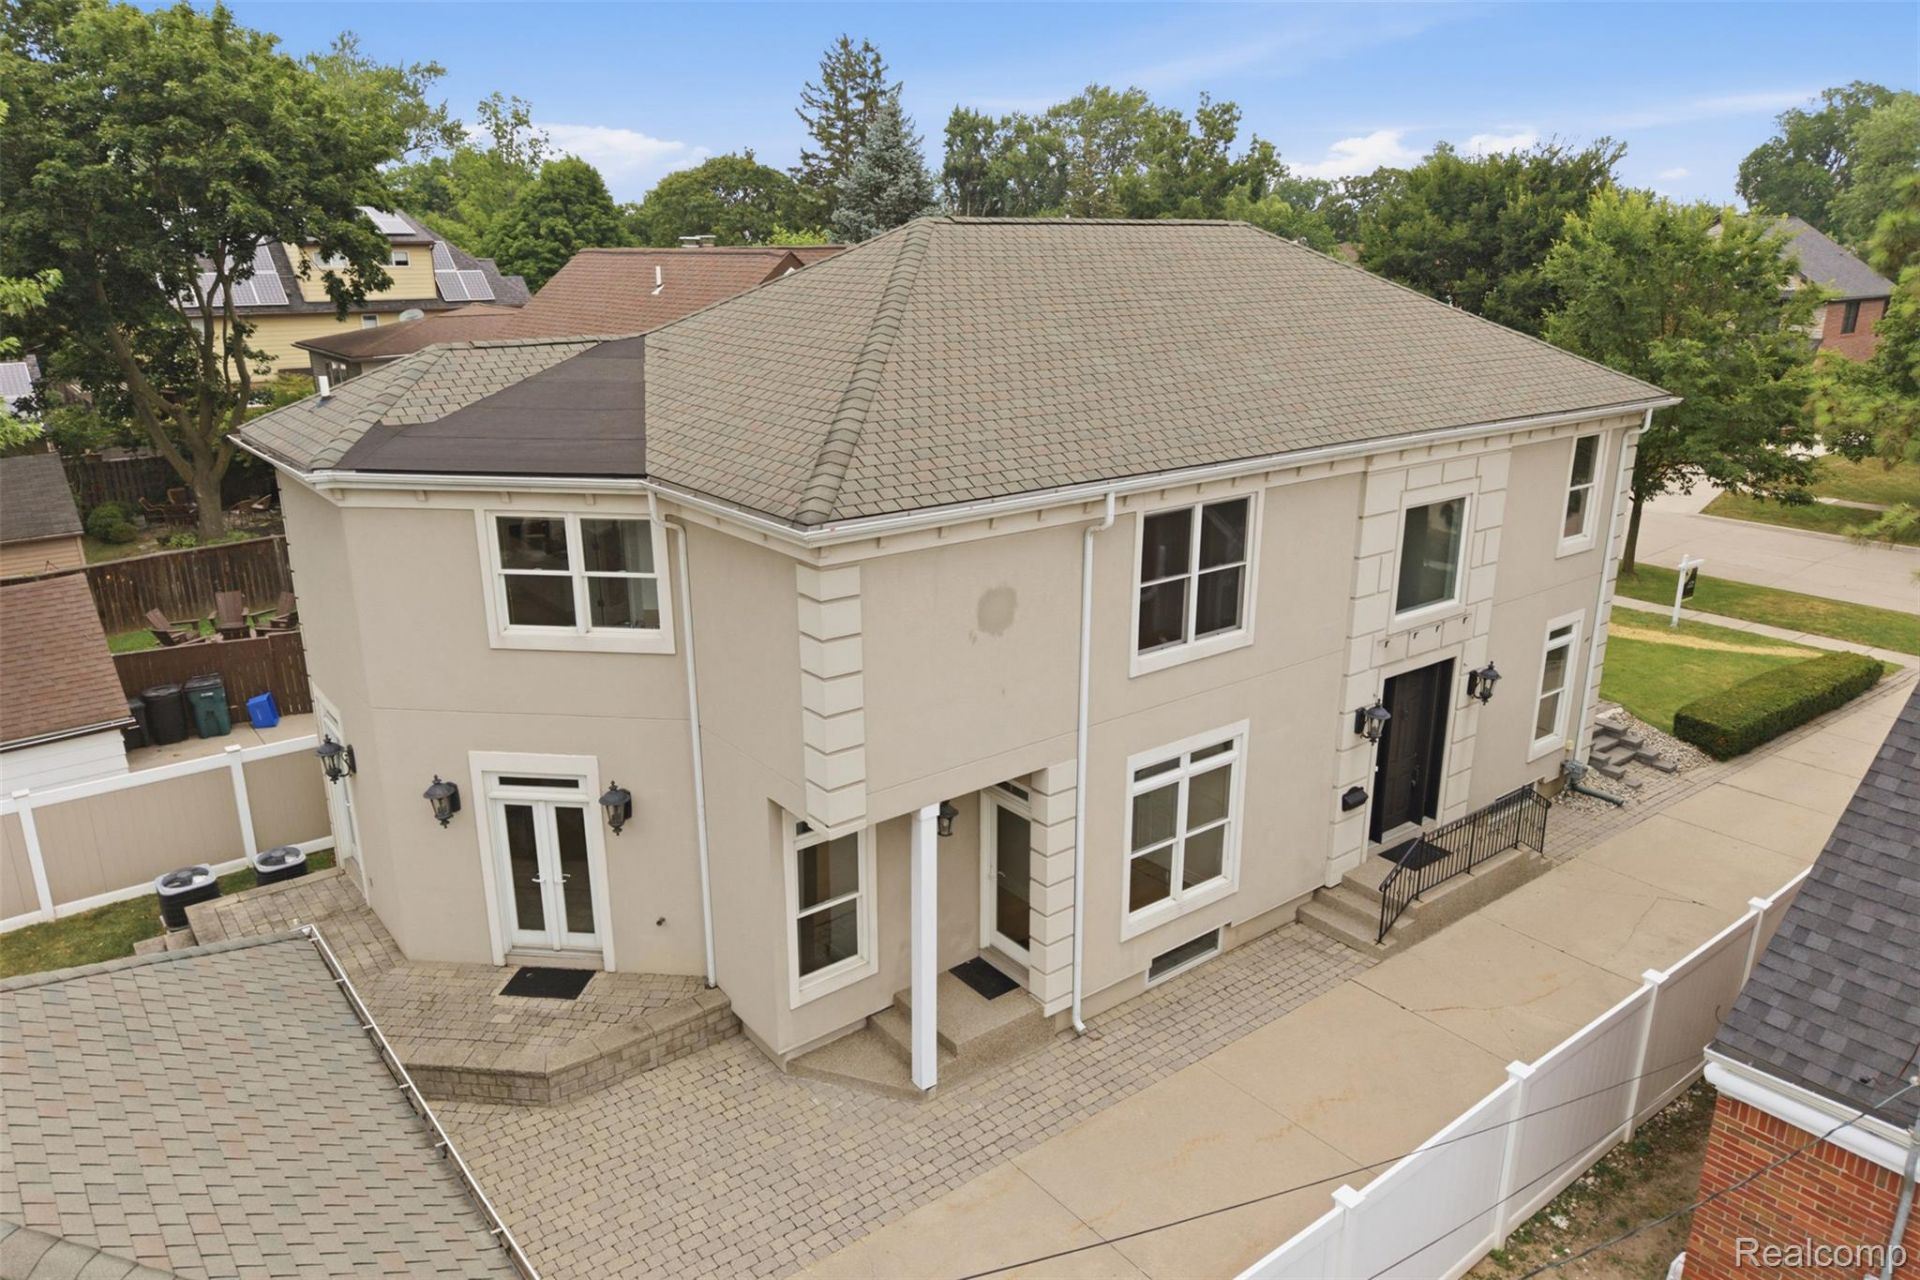
Welcome to 1972 Maryland Blvd., where soaring ceilings, expansive living spaces, and abundant natural light create an inviting atmosphere throughout this beautifully designed home.Offering approximately 4,000 square feet, this residence features 4 bedrooms, 4.5 bathrooms, a spacious primary suite, a second en suite, a dedicated home office, and a beautifully finished lower level, providing exceptional flexibility for today's lifestyle.The thoughtfully designed floor plan is ideal for both everyday living and entertaining, with generous gathering spaces, a sun-filled kitchen, and seamless indoor-outdoor living that extends to the private patio.Located within the highly regarded Birmingham School District and just minutes from both downtown Birmingham and downtown Royal Oak, this home combines timeless style, elegant design, and an outstanding location.
Property Features
Property Type: Residential - Single Family
Basement: Partially Finished
Basement: Yes
Cooling: Ceiling Fans, Central Air
Garage: 2
Heating: Forced Air, Natural Gas
Home Style: Colonial, Contemporary
Lot Size: 0.15 Acres
Roof Type: Asphalt
Stories: 2.0
Taxes: $17,124
Year Built: 2005
Amenities
Jetted Tub
Awnings
Feature Descriptions
Appliances: Built In Electric Oven, Built In Refrigerator, Dishwasher, Disposal, Double Oven, Gas Cooktop, Microwave, Plumbed For Ice Maker, Range Hood, Stainless Steel Appliances, Washer Dryer Stacked
Days on Site: 36
Exterior: Stucco
Fencing: Back Yard
Fireplace: Double Sided, Gas, Great Room
Laundry: Laundry Room
Lot Dimensions: 50X130
Parcel#: 1936353030
Parking: Two Car Garage, Detached
Parking Notes: Two Car Garage, Detached
Patio/Porch: Covered, Patio
Sewer: Public Sewer
Summer Tax: 15158
Water: Public
Window: EgressWindows
Winter Tax: 1966
Room Sizes
Family Room: 17 X 22
Dining Room: 9 X 20
Kitchen: 15 X 15
Living Room: 12 X 16
Laundry: 9 X 6
Bath Lav: 7 X 4
Other: 23 X 18
Primary Bedroom: 14 X 15
Primary Bathroom: 10 X 18
Bath Full: 7 X 8
Bedroom: 10 X 11
Local Schools
School District: Birmingham
Listed By / Shown By
Listed By
Agency Name: KW Professionals
Agency Phone: 7344594700
Shown By
Agency Title: Griffith Realty
Agency Phone: 810-227-1016

Estimate Your Payment
Estimated Payment
$ 3,943.98 per month $2,225.34 Principal & Interest $1,427.00 Property Tax $291.64 Homeowner's Insurance
1972 Maryland Boulevard | MLS# 20261056619
This single family home located at 1972 Maryland Boulevard, Birmingham, Mi 48009 is currently listed for sale with an asking price of $999,900. This property was built in 2005 and has 4 bedrooms and 4 full and 1 partial baths with 4185 sq. ft. Maryland Boulevard is located in the B I R M I N G H A M C R E S T V I E W subdivision within the Birmingham school district. Search B I R M I N G H A M C R E S T V I E W real estate on www.griffithrealty.com today.