
BEDS4
BATHS2 full 1 partial
SQUARE FEET1,800
MLS#20261036463
STATUSActive
PROPERTY TYPEResidential - Single Family
SUBDIVISIONDalby & Campbell Mack Park # 01
SCHOOLSouth Lake
Property Description
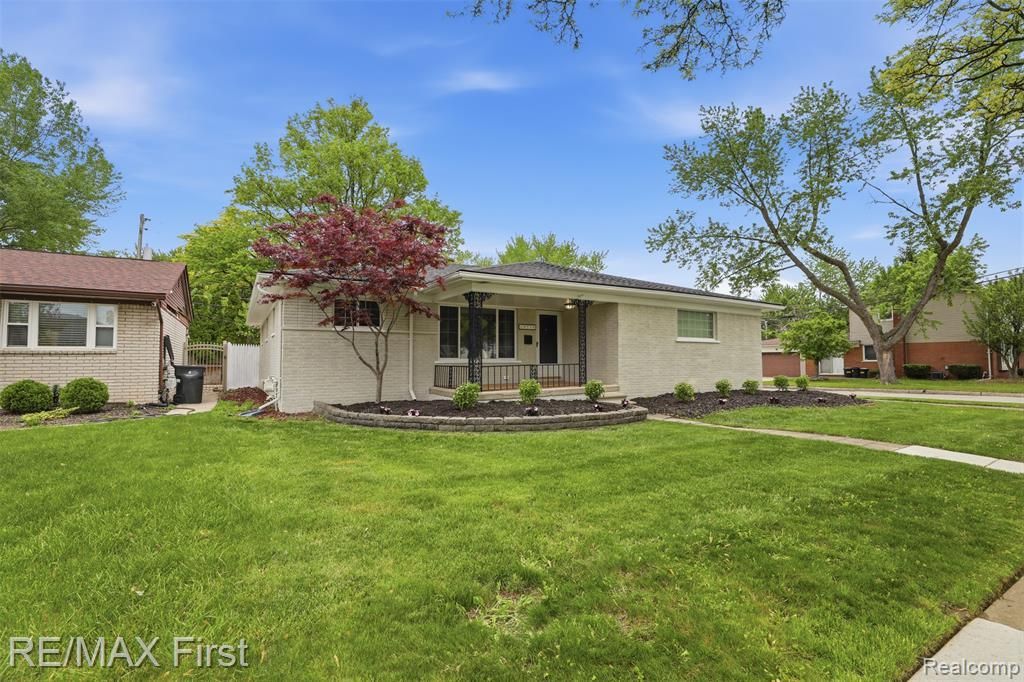
Welcome to this beautiful 4 bedroom 3 bathroom brick ranch in Saint Clair Shores Mi! This huge ranch has an open concept with updates throughout. The new kitchen has white shaker cabinets with soft close doors/drawers, Calcutta quartz countertops, white marble subway style backsplash, and a huge center sink island with seating for 4! A full set of stainless steel appliances are included in the sale! The main floor has recessed lighting, and new Luxury Vinyl Plank flooring throughout. Updated bathrooms, new fixtures, and so much more. Dont forget about the huge finished basement with recessed lighting, insulation, drywall, and new indoor/outdoor carpet!!! The two car attached garage, corner fenced in lot, and doorwall leading to the concrete patio completes this amazing home. Brand new tear off roof just completed with new 30 year dimensional shingle. Oh, we just had the ducts professional cleaned as well for the new homeowners!
Property Features
Property Type: Residential - Single Family
Basement: Finished
Cooling: Ceiling Fan(s), Central Air
Fuel Type: Natural Gas
Garage: 2 car attached
Heating: Forced Air
Home Style: Ranch
Lot Size: 0.14 Acres
Year Built: 1967
Feature Descriptions
Architecture: Ranch
Days on Site: 5
Exterior: Brick
Foundation: Basement
Frontage Feet: 55
Garage/Parking: Attached
Lot Dimensions: 0.14 Acre(s)
Lower Level Finished Sqft: 1750
Parking Notes: Attached
Road Frontage: Paved
Summer Tax: $6833.0000
Water Heater: Natural Gas
Winter Tax: $193.0000
Local Schools
School District: South Lake
Listed By / Shown By
Listed By
Agency Name: RE/MAX First
Agency Phone: (586) 792-8000
Shown By
Agency Title: Griffith Realty
Agency Phone: 810-227-1016

Estimate Your Payment
Estimated Payment
$ 931.12 per month $823.24 Principal & Interest $0.00 Property Tax (data not provided by mls) $107.89 Homeowner's Insurance
19715 Parkside Street | MLS# 20261036463
This single family home located at 19715 Parkside Street, Saint Clair Shores, MI 48080 is currently listed for sale with an asking price of $369,900. This property was built in 1967 and has 4 bedrooms and 2 full and 1 partial baths with 1800 sq. ft. Parkside Street is located in the Dalby & Campbell Mack Park # 01 subdivision within the South Lake school district. Search Dalby & Campbell Mack Park # 01 real estate on www.griffithrealty.com today.