
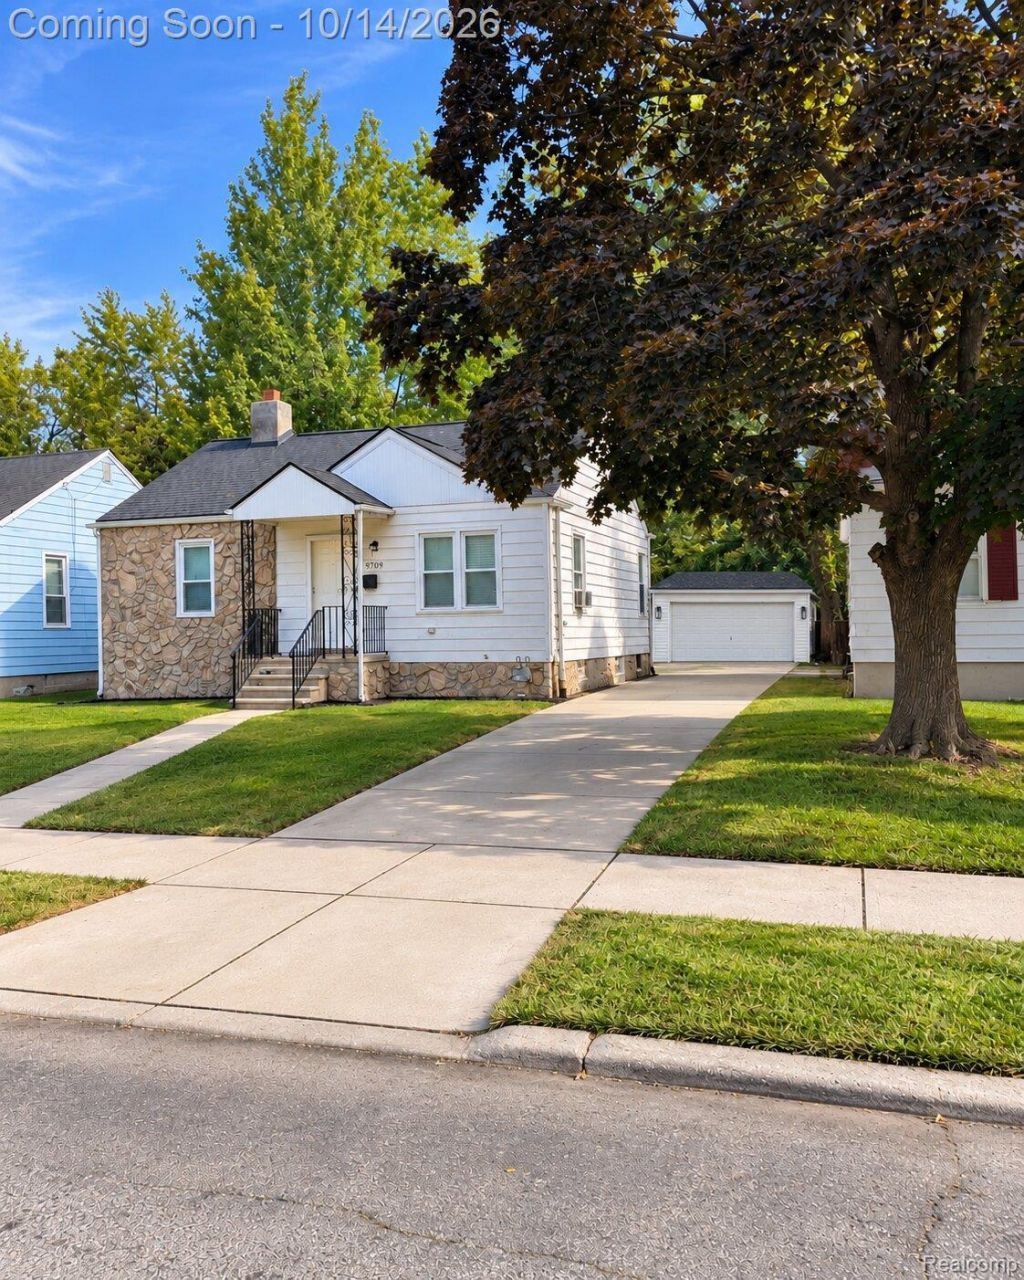
BEDS2
BATHS1 full
SQUARE FEET1,392
MLS#20261082610
STATUSActive
PROPERTY TYPEResidential - Single Family
SUBDIVISIONE A S T P A R K M A N O R 3
SCHOOLDetroit
Property Description
Welcome home to this charming 2-bedroom, 1-bath ranch in Detroit! Offering a comfortable and functional layout, this home features updated flooring, a newer roof, and thoughtful updates throughout. The inviting living spaces provide a warm and welcoming atmosphere, while the convenient single-story layout makes everyday living a breeze. Enjoy additional space in the enclosed back porch, perfect for entertaining guests, relaxing with your morning coffee, or simply unwinding at the end of the day. The detached 2-car garage provides plenty of room for parking and additional storage. Whether you're a first-time buyer, looking to downsize, or searching for your next investment opportunity, this home offers a great combination of comfort, convenience, and value. Don't miss your opportunity to make it yours! ( Currently Tenant occupied, working on moving out)
Property Features
Property Type: Residential - Single Family
Basement: Yes
Basement: Full, Unfinished
Cooling: Ceiling Fans
Garage: 2
Heating: Forced Air, Natural Gas
Home Style: Ranch
Lot Size: 0.11 Acres
Roof Type: Asphalt
Stories: 1.0
Taxes: $2,392
Year Built: 1947
Feature Descriptions
Appliances: Dryer, Gas Cooktop, Range Hood, Washer
Days on Site: 14
Exterior: Aluminum Siding, Stone
Laundry: Gas Dryer Hookup, Washer Hookup
Lot Dimensions: 40X114
Parcel#: W21I079977S
Parking: Two Car Garage, Detached, Drive Through
Parking Notes: Two Car Garage, Detached, Drive Through
Patio/Porch: Porch
Pets Allowed: Yes
Sewer: Public Sewer
Summer Tax: 1079
Water: Public
Winter Tax: 1313
Room Sizes
Bedroom: 12 X 10
Local Schools
School District: Detroit
Listed By / Shown By
Listed By
Agency Name: @properties Christie's Int'l R.E. Royal Oak
Agency Phone: 2488508632
Shown By
Agency Title: Griffith Realty
Agency Phone: 810-227-1016

Estimate Your Payment
Estimated Payment
$ 501.40 per month $267.07 Principal & Interest $199.33 Property Tax $35.00 Homeowner's Insurance
19709 Mccormick Street | MLS# 20261082610
This single family home located at 19709 Mccormick Street, Detroit, Mi 48224 is currently listed for sale with an asking price of $120,000. This property was built in 1947 and has 2 bedrooms and 1 full baths with 1392 sq. ft. Mccormick Street is located in the E A S T P A R K M A N O R 3 subdivision within the Detroit school district. Search E A S T P A R K M A N O R 3 real estate on www.griffithrealty.com today.