
BEDS4
BATHS3 full 1 partial
SQUARE FEET5,034
MLS#20261065688
STATUSActive
PROPERTY TYPEResidential - Single Family
SUBDIVISIONL A K E S O F M I L F O R D 3
SCHOOLHuronValley
Property Description
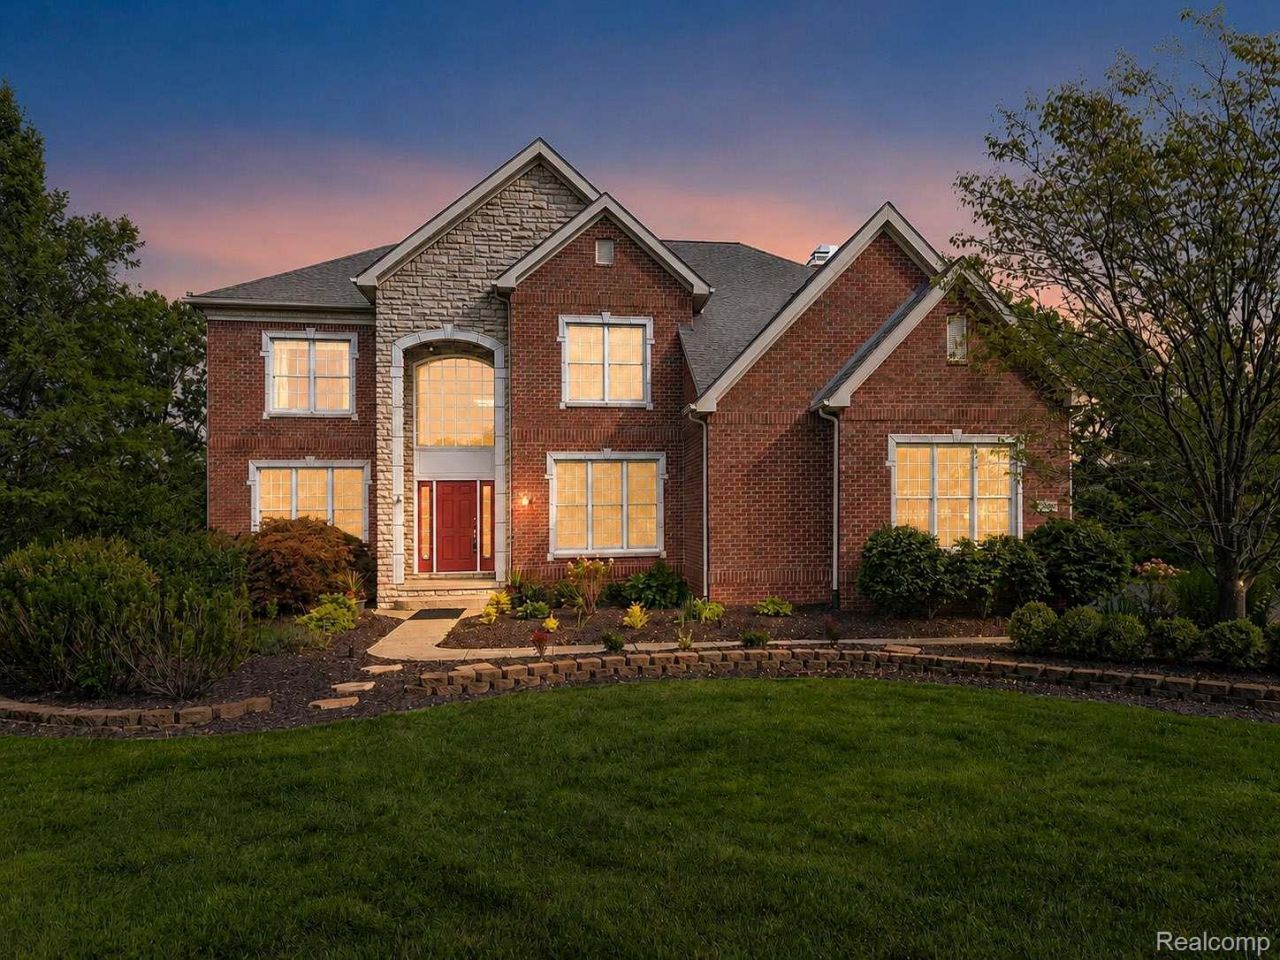
Experience refined living in this stunning brick Colonial nestled on a private 1.4-acre cul-de-sac lot in the sought-after Lakes of Milford community. Offering 4 bedrooms, 3.5 bathrooms and over 5,000 square feet of finished living space, this beautifully appointed home delivers an exceptional blend of elegance, comfort, and everyday functionality.The main level welcomes you with an impressive two-story great room featuring a dramatic wall of windows, soaring ceiling, and gas fireplace with floor-to-ceiling hearth. The beautifully updated kitchen is designed for both everyday living and entertaining, with a large granite island, gas cooktop, double oven, abundant cabinetry, and peaceful views of the backyard. A breakfast area provides easy access to the private patio, while formal living and dining rooms offer additional spaces for gatherings. A private first-floor office with oversized windows makes working from home a pleasure.Upstairs, the large luxurious primary suite provides a peaceful escape with its own sitting area, oversized walk-in closet, and spa-like bath featuring a soaking tub, dual vanities, and separate shower. Three additional bedrooms and a convenient dual-entry bath provide plenty of space for family and guests.The finished walk-out lower level takes entertaining to another level with a full kitchen, wine cellar, sauna, full bath, theater area, and access to the lower-level hot tub. Whether hosting a crowd or enjoying a quiet evening at home, this versatile space has something for everyone.Outside, the expansive private setting provides room to relax and enjoy the beauty of the property. Residents also have access to Stone Ridge Lake, including beach access and lake privileges. Located in the desirable Lakes of Milford community, this exceptional home offers the perfect combination of privacy, impressive amenities, and comfortable luxury. BATVAI==
Property Features
Property Type: Residential - Single Family
Basement: Yes
Basement: Partially Finished, Walk Out Access
Cooling: Central Air
Garage: 3
Heating: Forced Air, Natural Gas
Home Style: Colonial
Lot Size: 1.44 Acres
Roof Type: Asphalt
Stories: 2.0
Taxes: $17,353
Year Built: 2004
Feature Descriptions
Appliances: Built In Electric Oven, Built In Refrigerator, Bar Fridge, Dishwasher, Disposal, Double Oven, Dryer, Gas Cooktop, Humidifier, Microwave, Stainless Steel Appliances, Vented Exhaust Fan, Washer, Water Purifier Owned, Water Softener Owned
Body of Water: Stone Ridge Lake
Days on Site: 11
Exterior: Aluminum Siding, Brick, Stone
Fireplace: Great Room
HOA Fee: 505/ SemiAnnually
Lot Dimensions: 166x560
Parcel#: 1605202010
Parking: Three Car Garage, Attached, Garage Door Opener
Parking Notes: Three Car Garage, Attached, Garage Door Opener
Patio/Porch: Covered, Deck, Patio, Porch
Pets Allowed: Yes
Sewer: Septic Tank
Summer Tax: 13257
Water: Well
Water Features: Beach Access, Lake Privileges
Winter Tax: 4096
Room Sizes
Bath Full: 6 X 10
Bath Lav: 5 X 8
Bedroom: 14 X 15
Dining Room: 13 X 15
Kitchen: 20 X 21
Library: 11 X 13
Primary Bathroom: 11 X 12
Primary Bedroom: 21 X 25
Great Room: 15 X 20
Laundry: 6 X 15
Living Room: 14 X 17
Local Schools
School District: HuronValley
Listed By / Shown By
Listed By
Agency Name: Keller Williams Premier
Agency Phone: 2483940400
Shown By
Agency Title: Griffith Realty
Agency Phone: 810-227-1016

Estimate Your Payment
Estimated Payment
$ 3,597.86 per month $1,902.46 Principal & Interest $1,446.08 Property Tax $249.32 Homeowner's Insurance
1968 Scenic Drive | MLS# 20261065688
This single family home located at 1968 Scenic Drive, Milford Township, Mi 48380 is currently listed for sale with an asking price of $854,818. This property was built in 2004 and has 4 bedrooms and 3 full and 1 partial baths with 5034 sq. ft. Scenic Drive is located in the L A K E S O F M I L F O R D 3 subdivision within the HuronValley school district. Search L A K E S O F M I L F O R D 3 real estate on www.griffithrealty.com today.