
BEDS2
BATHS2 full
SQUARE FEET1,892
MLS#20261047381
STATUSActive
PROPERTY TYPEResidential - Condominium
SCHOOLHuron Valley
Property Description
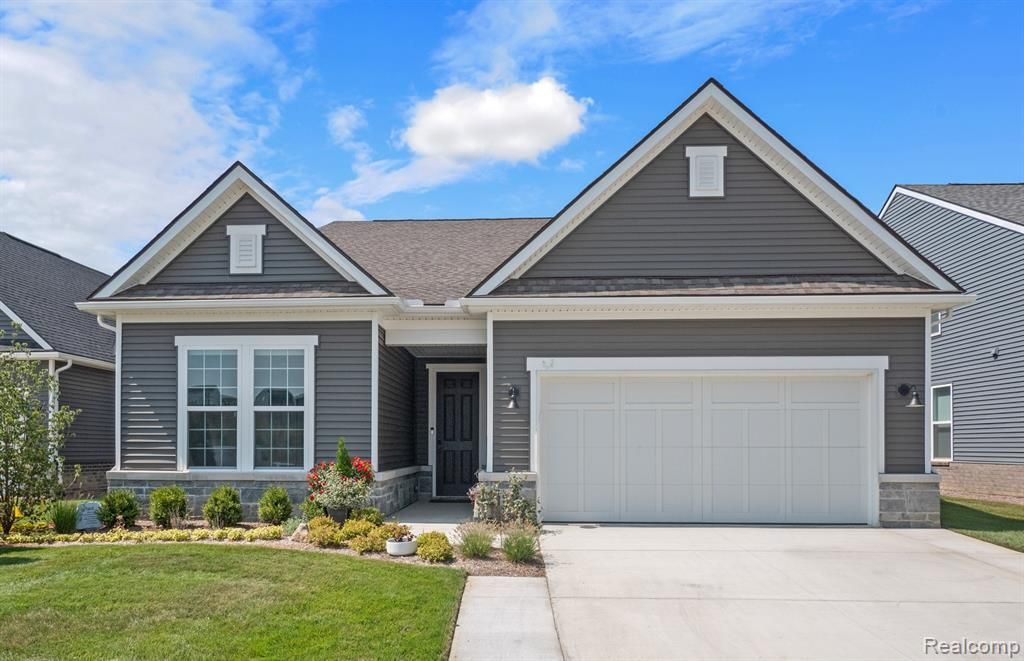
Fall move in. Stunning Palmary plan in highly sought-after Kensington Ridge, a Del Webb 55+ luxury active lifestyle community. This thoughtfully upgraded home features the desirable Heartland exterior and an incredible covered patio—perfect for relaxing or entertaining. Inside, enjoy a bright open layout with a tray ceiling in the gathering room, elegant fireplace with black granite surround, and upgraded interior trim and paint throughout. The designer kitchen offers an enhanced layout with quartz countertops and backsplash, under-cabinet lighting, built-in gas appliances, and generous walk-in-pantry. The flex room includes French doors for added light and versatility. The spacious owner’s suite features a luxury bath with frameless shower door, while additional highlights include a daylight basement with bath prep, water softener prep, humidifier, and upgraded gas water heater. Smart home features include a Ring doorbell, smart thermostat, and smart lock. Ideally located near shopping, dining, medical, expressways, and the charm of downtown Milford with its boutiques and one-of-a-kind restaurants. Resort-style amenities include clubhouse, pool, fitness center, golf simulator, lake, and vibrant social clubs.
Property Features
Property Type: Residential - Condominium
Basement: Daylight, Unfinished
Cooling: Central Air, ENERGY STAR® Qualified A/C Equipm
Fuel Type: Natural Gas
Garage: 2 car attached
Heating: Forced Air
Home Style: Ranch
Year Built: 2026
Amenities
Tennis Court
Club House
Grounds Maintenance
Pool – Community
Appliances
Vented Exhaust Fan
Built-In Gas Oven
Dishwasher
Gas Cooktop
Microwave
Stainless Steel Appliance(s)
Feature Descriptions
Architecture: Ranch
Days on Site: 29
Exterior: Brick, Vinyl
Fireplace Location: Family Room
Foundation: Basement
Garage/Parking: Door Opener, Attached
Homeowners Association Fee: $376 (Monthly)
Interior: Smoke Alarm, Cable Available, Carbon Monoxide Alarm(s), ENERGY STAR® Qualified Window(s), High Spd Internet Avail, Humidifier, Programmable Thermostat
Parking Notes: Door Opener, Attached
Road Frontage: Paved, Private, Pub. Sidewalk
Site: 55+ Community
Summer Tax: $2007.0000
Swimming Pool: Yes
Waterfront: No Motor Lake
Water Heater: Electric
Water Name: Lake Haven
Winter Tax: $591.0000
Local Schools
School District: Huron Valley
Listed By / Shown By
Listed By
Agency Name: PH Relocation Services LLC
Agency Phone: (248) 254-7900
Shown By
Agency Title: Griffith Realty
Agency Phone: 810-227-1016

Estimate Your Payment
Estimated Payment
$ 1,925.66 per month $1,702.54 Principal & Interest $0.00 Property Tax (data not provided by mls) $223.12 Homeowner's Insurance
1962 Marigold Way | MLS# 20261047381
This condo located at 1962 Marigold Way, Milford Township, MI 48381 is currently listed for sale with an asking price of $764,990. This property was built in 2026 and has 2 bedrooms and 2 full baths with 1892 sq. ft. Marigold Way is located within the Huron Valley school district. Search Milford Township real estate on www.griffithrealty.com today.