
BEDS3
BATHS2 full
SQUARE FEET2,068
MLS#20261065732
STATUSActive
PROPERTY TYPEResidential - Single Family
SUBDIVISIONB R O O K V I E W P A R K S U B
SCHOOLTrenton
Property Description
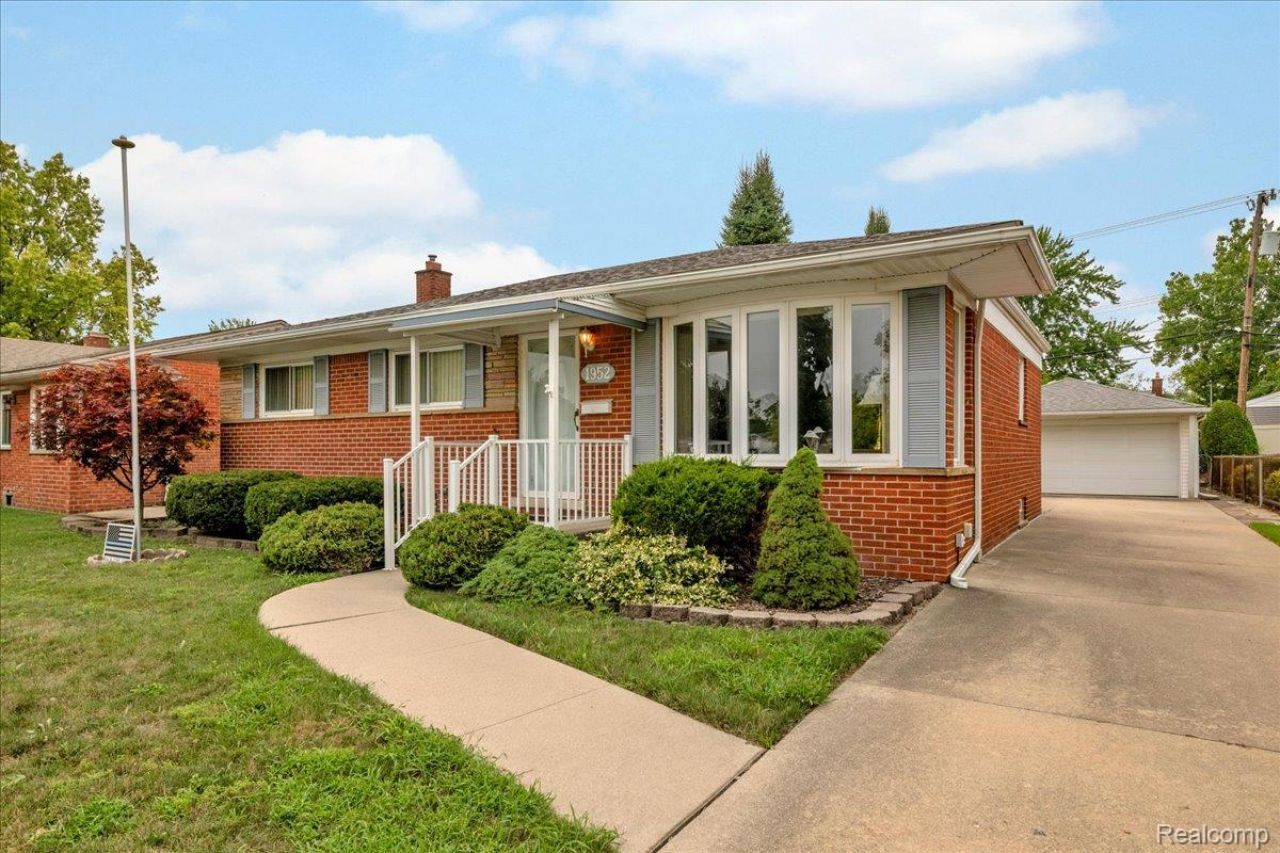
Welcome to this charming 3-bedroom, 2-bathroom ranch in Trenton, offering the perfect opportunity to bring your vision to life! With great bones and a functional layout, this home has the space and potential you've been looking for. The main level features three bedrooms, a full bathroom, and comfortable living spaces ready for your personal touch. Enjoy additional seasonal living space in the enclosed sunroom at the back of the home, a great spot for morning coffee, relaxing, or entertaining. The partially finished basement provides additional living space, a full bathroom, along with plenty of room for storage, a home office, recreation area, or future finishing possibilities. With its solid layout and excellent potential make it a fantastic canvas for your next chapter. Conveniently located near shopping, dining, parks, schools, and major roadways.
Property Features
Property Type: Residential - Single Family
Basement: Yes
Basement: Partially Finished
Cooling: Ceiling Fans, Central Air
Fenced: Yes
Garage: 2
Heating: Forced Air, Natural Gas
Home Style: Ranch
Lot Size: 0.14 Acres
Roof Type: Asphalt
Stories: 1.0
Taxes: $5,462
Year Built: 1956
Feature Descriptions
Appliances: Dishwasher, Disposal, Dryer, Free Standing Electric Range, Free Standing Refrigerator, Microwave, Washer
Days on Site: 17
Exterior: Brick
Fencing: Back Yard, Fenced
Laundry: Gas Dryer Hookup, Washer Hookup
Lot Dimensions: 114x55
Parcel#: 54009050040000
Parking: Two Car Garage, Detached
Parking Notes: Two Car Garage, Detached
Patio/Porch: Enclosed
Pets Allowed: Yes
Sewer: Public Sewer, Sewer At Street
Summer Tax: 3664
Water: Public, Waterat Street
Winter Tax: 1798
Room Sizes
Living Room: 12 X 20
Kitchen: 7 X 10
Bedroom: 9 X 10
Bath Full: 8 X 5
Local Schools
School District: Trenton
Listed By / Shown By
Listed By
Agency Name: @properties Christie's Int'l R.E. Royal Oak
Agency Phone: 2488508632
Shown By
Agency Title: Griffith Realty
Agency Phone: 810-227-1016

Estimate Your Payment
Estimated Payment
$ 1,097.06 per month $567.52 Principal & Interest $455.17 Property Tax $74.38 Homeowner's Insurance
1952 Lakeview Street | MLS# 20261065732
This single family home located at 1952 Lakeview Street, Trenton, Mi 48183 is currently listed for sale with an asking price of $255,000. This property was built in 1956 and has 3 bedrooms and 2 full baths with 2068 sq. ft. Lakeview Street is located in the B R O O K V I E W P A R K S U B subdivision within the Trenton school district. Search B R O O K V I E W P A R K S U B real estate on www.griffithrealty.com today.