
BEDS3
BATHS2 full
SQUARE FEET1,400
MLS#20261054858
STATUSActive
PROPERTY TYPEResidential - Single Family
SUBDIVISIONF O R D M O U N T P A R K
SCHOOLHazelPark
Property Description
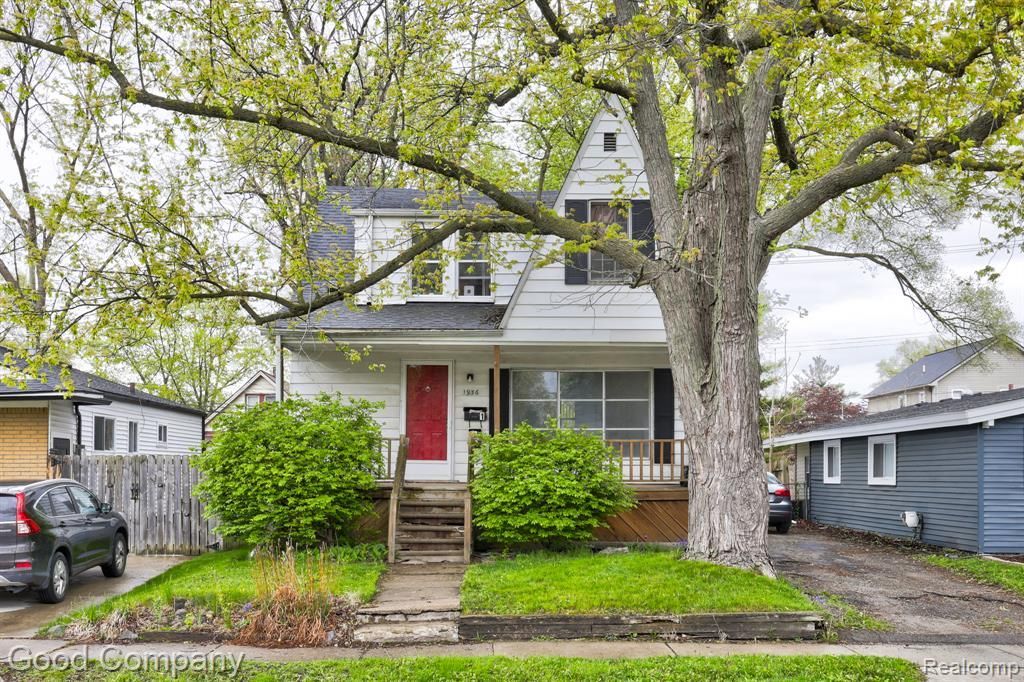
Versatile multifamily home in Ferndale offering two move-in ready units with the flexibility to easily convert back to a single family residence. Covered front porch welcomes you into the spacious lower unit, featuring a bright living room with coved ceilings, a large front window, and vinyl plank flooring that carries throughout. Classic archways lead to a central dining area connecting to the back kitchen with ample cabinetry. Two nicely sized bedrooms share a full bath down the hallway. The upper unit offers one bedroom, a full bath, a roomy kitchen with built-in shelving, and a comfortable living room with lots of natural light. Off the living area, a bonus room with vaulted ceilings makes a great spot for an office, nursery, or additional lounge space. Shared unfinished basement provides laundry, a workbench, and plenty of storage. Large fenced backyard with mature shade trees offers room to relax and play. Welcome Home!
Property Features
Property Type: Residential - Single Family
Basement: Unfinished
Basement: Yes
Heating: Forced Air, Natural Gas
Lot Size: 0.10 Acres
Stories: 2.0
Taxes: $5,683
Year Built: 1924
Amenities
Lighting
Feature Descriptions
Appliances: Disposal, Dryer, Free Standing Gas Oven, Free Standing Refrigerator, Washer
Days on Site: 53
Exterior: Aluminum Siding
Lot Dimensions: 40X111.29
Parcel#: 2526381007
Parking: No Garage
Parking Notes: No Garage
Patio/Porch: Covered, Deck, Porch
Sewer: Public Sewer
Summer Tax: 5561
Water: Public
Winter Tax: 122.7
Room Sizes
Bedroom: 10 X 9
Bath Full: 6 X 6
Living Room: 13 X 12
Kitchen: 10 X 10
Dining Room: 13 X 10
Kitchen2nd: 13 X 8
Mud Room: 7 X 6
Local Schools
School District: HazelPark
Listed By / Shown By
Listed By
Agency Name: Good Company
Agency Phone: 2487335811
Shown By
Agency Title: Griffith Realty
Agency Phone: 810-227-1016

Estimate Your Payment
Estimated Payment
$ 1,165.82 per month $612.03 Principal & Interest $473.58 Property Tax $80.21 Homeowner's Insurance
1936 Farrow Street | MLS# 20261054858
This single family home located at 1936 Farrow Street, Ferndale, Mi 48220 is currently listed for sale with an asking price of $275,000. This property was built in 1924 and has 3 bedrooms and 2 full baths with 1400 sq. ft. Farrow Street is located in the F O R D M O U N T P A R K subdivision within the HazelPark school district. Search F O R D M O U N T P A R K real estate on www.griffithrealty.com today.