
BEDS2
BATHS1 full
SQUARE FEET907
MLS#20261085266
STATUSActive
PROPERTY TYPEResidential - Single Family
SUBDIVISIONB U R T O N S S E V E N M I L E R O A D
SCHOOLDetroit
Property Description
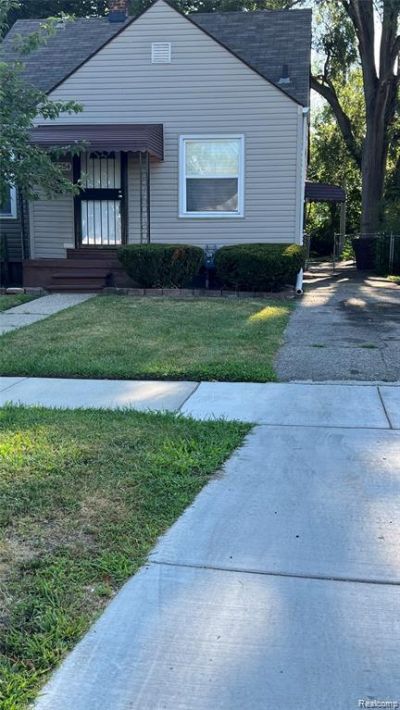
Step inside to a bright and functional layout with two comfortable bedrooms and a welcoming living space that's ready to make your own. One of this home's biggest highlights is the full unfinished upper bungalow, offering endless possibilities. Whether you envision a private primary suite, home office, playroom, man cave, she shed, hobby space, or additional living area, this blank canvas is ready for your creativity.Outside, enjoy a fully fenced backyard, perfect for pets, entertaining, or relaxing, along with a 1-car detached garage that provides convenient parking and extra storage.The perfect combination of move-in-ready comfort and future potential, giving you the opportunity to create a home that grows with your needs.
Property Features
Property Type: Residential - Single Family
Basement: Yes
Basement: Unfinished
Garage: 1
Heating: Forced Air, Natural Gas
Home Style: Bungalow
Lot Size: 0.10 Acres
Stories: 1.5
Taxes: $195
Year Built: 1940
Feature Descriptions
Days on Site: 4
Exterior: Vinyl Siding
Lot Dimensions: 35X120
Parcel#: W13I024233S
Parking: One Car Garage, Detached
Parking Notes: One Car Garage, Detached
Sewer: Public Sewer
Summer Tax: 130
Water: Public
Winter Tax: 65
Room Sizes
Living Room: 13 X 12
Kitchen: 9 X 9
Dining Room: 9 X 7
Bedroom: 9 X 11
Bonus Room: 13 X 12
Local Schools
School District: Detroit
Listed By / Shown By
Listed By
Agency Name: EXP Realty Main
Agency Phone: 8885017085
Shown By
Agency Title: Griffith Realty
Agency Phone: 810-227-1016

Estimate Your Payment
Estimated Payment
$ 167.03 per month $133.31 Principal & Interest $16.25 Property Tax $17.47 Homeowner's Insurance
19354 Anglin Street | MLS# 20261085266
This single family home located at 19354 Anglin Street , Detroit, Mi 48234 is currently listed for sale with an asking price of $59,900. This property was built in 1940 and has 2 bedrooms and 1 full baths with 907 sq. ft. Anglin Street is located in the B U R T O N S S E V E N M I L E R O A D subdivision within the Detroit school district. Search B U R T O N S S E V E N M I L E R O A D real estate on www.griffithrealty.com today.