
BEDS2
BATHS2 full
SQUARE FEET1,472
MLS#20261077596
STATUSActive
PROPERTY TYPEResidential - Condominium
SUBDIVISIONL O N S D A L E C O N D O O C C P N 344
SCHOOLSouthfieldPublicSchools
Property Description
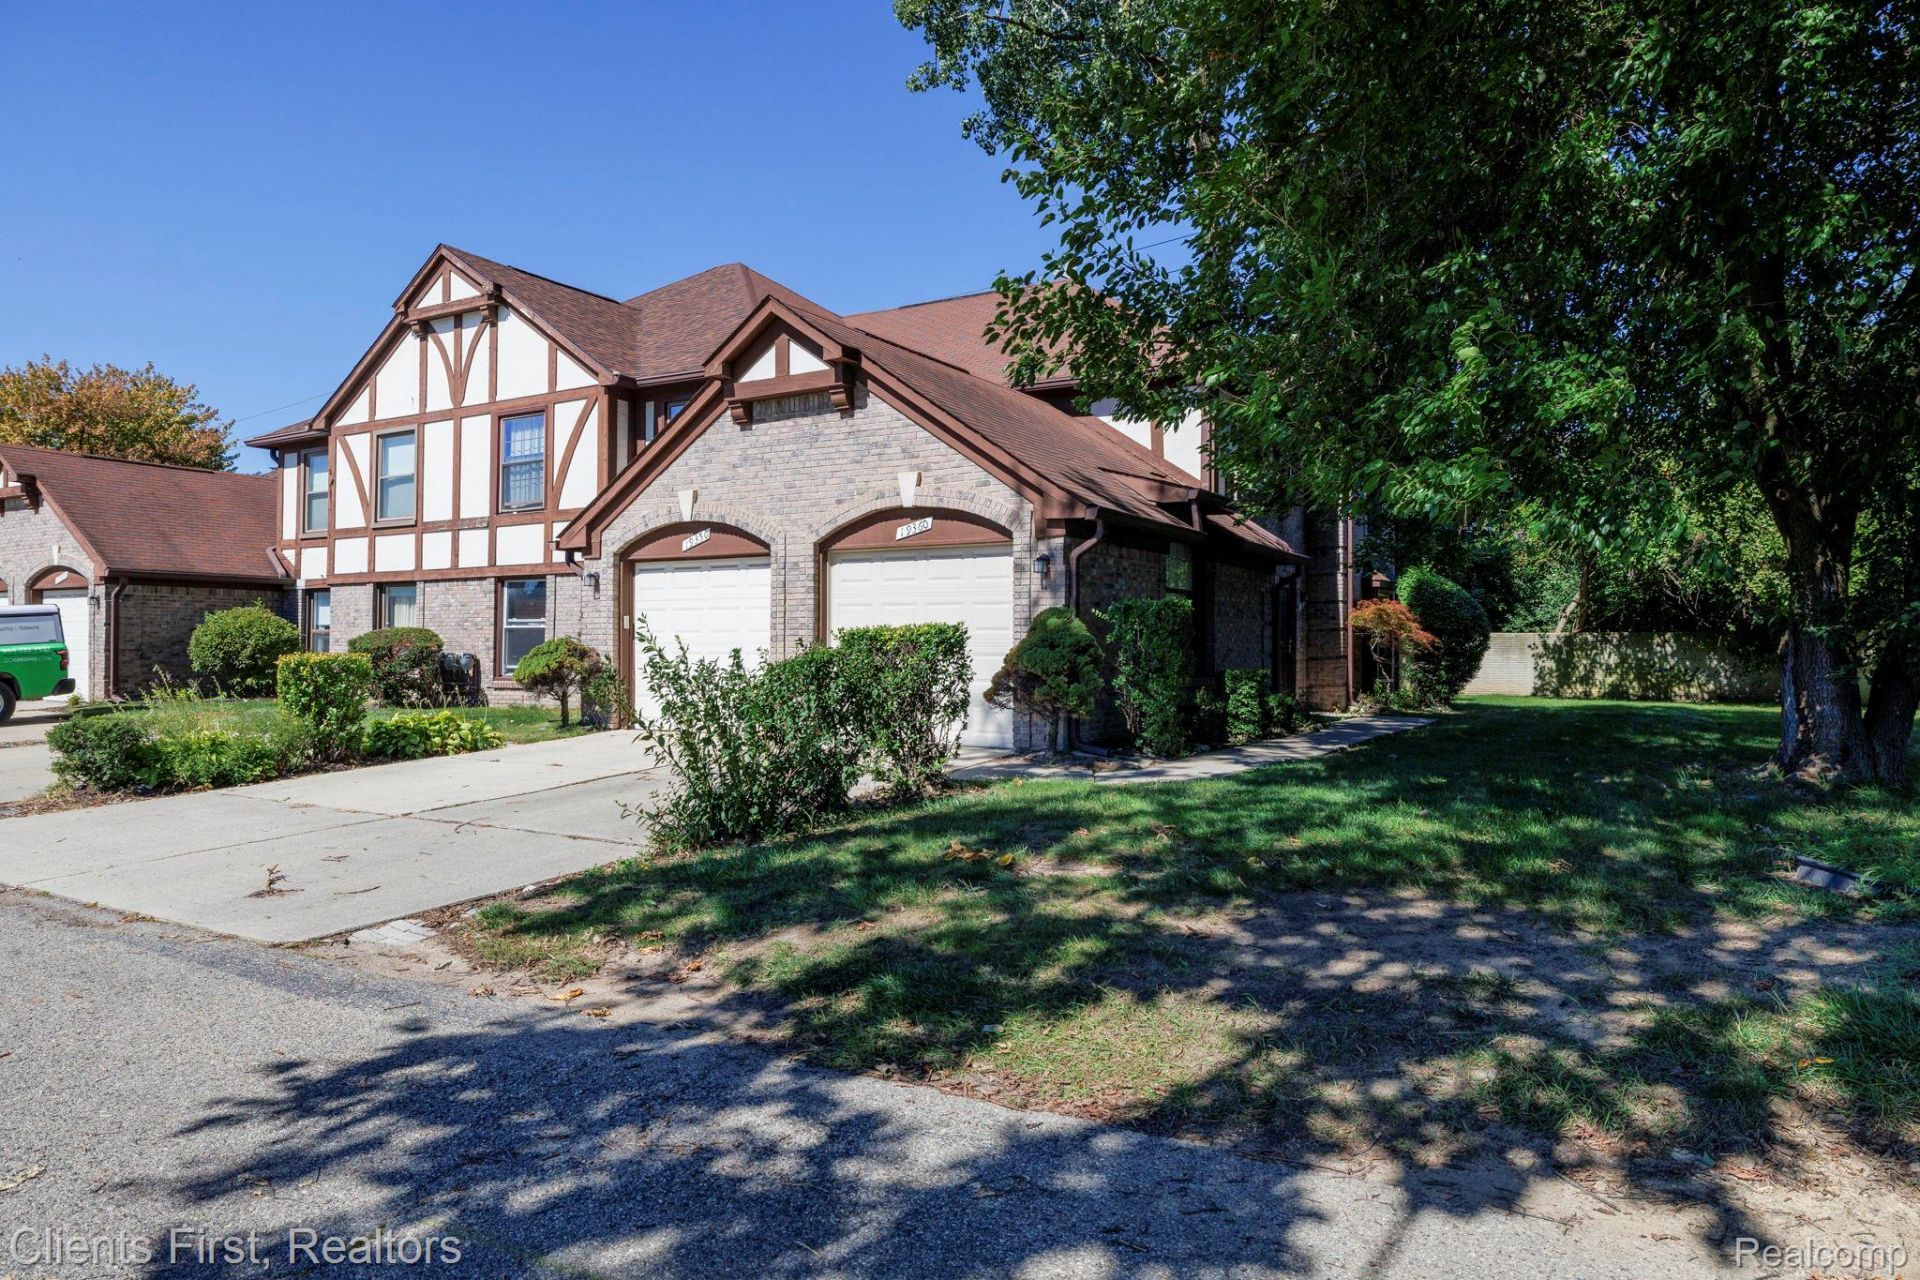
Welcome to this spacious lower-level ranch condo in Lathrup Village, offering easy one-level living with plenty of room to enjoy. This 2-bedroom, 2-bath home features a very spacious primary bedroom, approximately 23' x 10', with his-and-hers closets leading directly into the private 3-piece ensuite bath. The second bedroom is also generously sized at approximately 17' x 9', with a second full bath nearby.The kitchen has an adjacent dining area that opens through the sliding door wall to a private patio-a nice spot to enjoy your morning coffee, unwind at the end of the day, or simply get a little fresh air. The huge living room is one of the highlights of the home, featuring a gas fireplace and beautiful new picture windows that bring in lots of natural light.And you don't have to leave the unit to do laundry-the in-unit laundry room adds everyday convenience, along with a 1-car attached garage located just outside the laundry room. Small dogs up to 35 pounds are allowed. Located in the Southfield School District and close to shopping, dining, and major roadways, this condo offers comfort, space, and convenience all in one.
Property Features
Property Type: Residential - Condominium
Garage: 1 car attached
Heating: Forced Air, Natural Gas
Home Style: Ranch
Taxes: $5,674
Year Built: 1987
Feature Descriptions
Appliances: Dishwasher, Dryer, Free Standing Electric Range, Free Standing Refrigerator, Microwave, Washer
Days on Site: 24
Exterior: Brick
Fireplace: Gas
HOA Fee: 350/ Monthly
Parcel#: 2414378059
Parking: One Car Garage, Attached
Parking Notes: One Car Garage, Attached
Pets Allowed: Dogs Ok, Size Limit
Sewer: Public Sewer
Summer Tax: 4499
Water: Public
Winter Tax: 1175
Room Sizes
Living Room: 13 X 22
Dining Room: 12 X 9
Kitchen: 9 X 10
Laundry: 10 X 8
Primary Bedroom: 23 X 10
Primary Bathroom: 7 X 8
Bedroom: 17 X 9
Bath Full: 7 X 7
Local Schools
School District: SouthfieldPublicSchools
Listed By / Shown By
Listed By
Agency Name: Clients First, REALTORS®
Agency Phone: 7349812900
Shown By
Agency Title: Griffith Realty
Agency Phone: 810-227-1016

Estimate Your Payment
Estimated Payment
$ 943.56 per month $416.18 Principal & Interest $472.83 Property Tax $54.54 Homeowner's Insurance
19350 W 11 Mile Road | MLS# 20261077596
This condo located at 19350 W 11 Mile Road, Lathrup Village, Mi 48076 is currently listed for sale with an asking price of $187,000. This property was built in 1987 and has 2 bedrooms and 2 full baths with 1472 sq. ft. W 11 Mile Road is located in the L O N S D A L E C O N D O O C C P N 344 subdivision within the SouthfieldPublicSchools school district. Search L O N S D A L E C O N D O O C C P N 344 real estate on www.griffithrealty.com today.