
BEDS4
BATHS4 full
SQUARE FEET4,230
MLS#20261070563
STATUSActive
PROPERTY TYPEResidential - Single Family
SUBDIVISIONR I V E R W O O D S F A R M S S U B
SCHOOLChippewaValley
Property Description
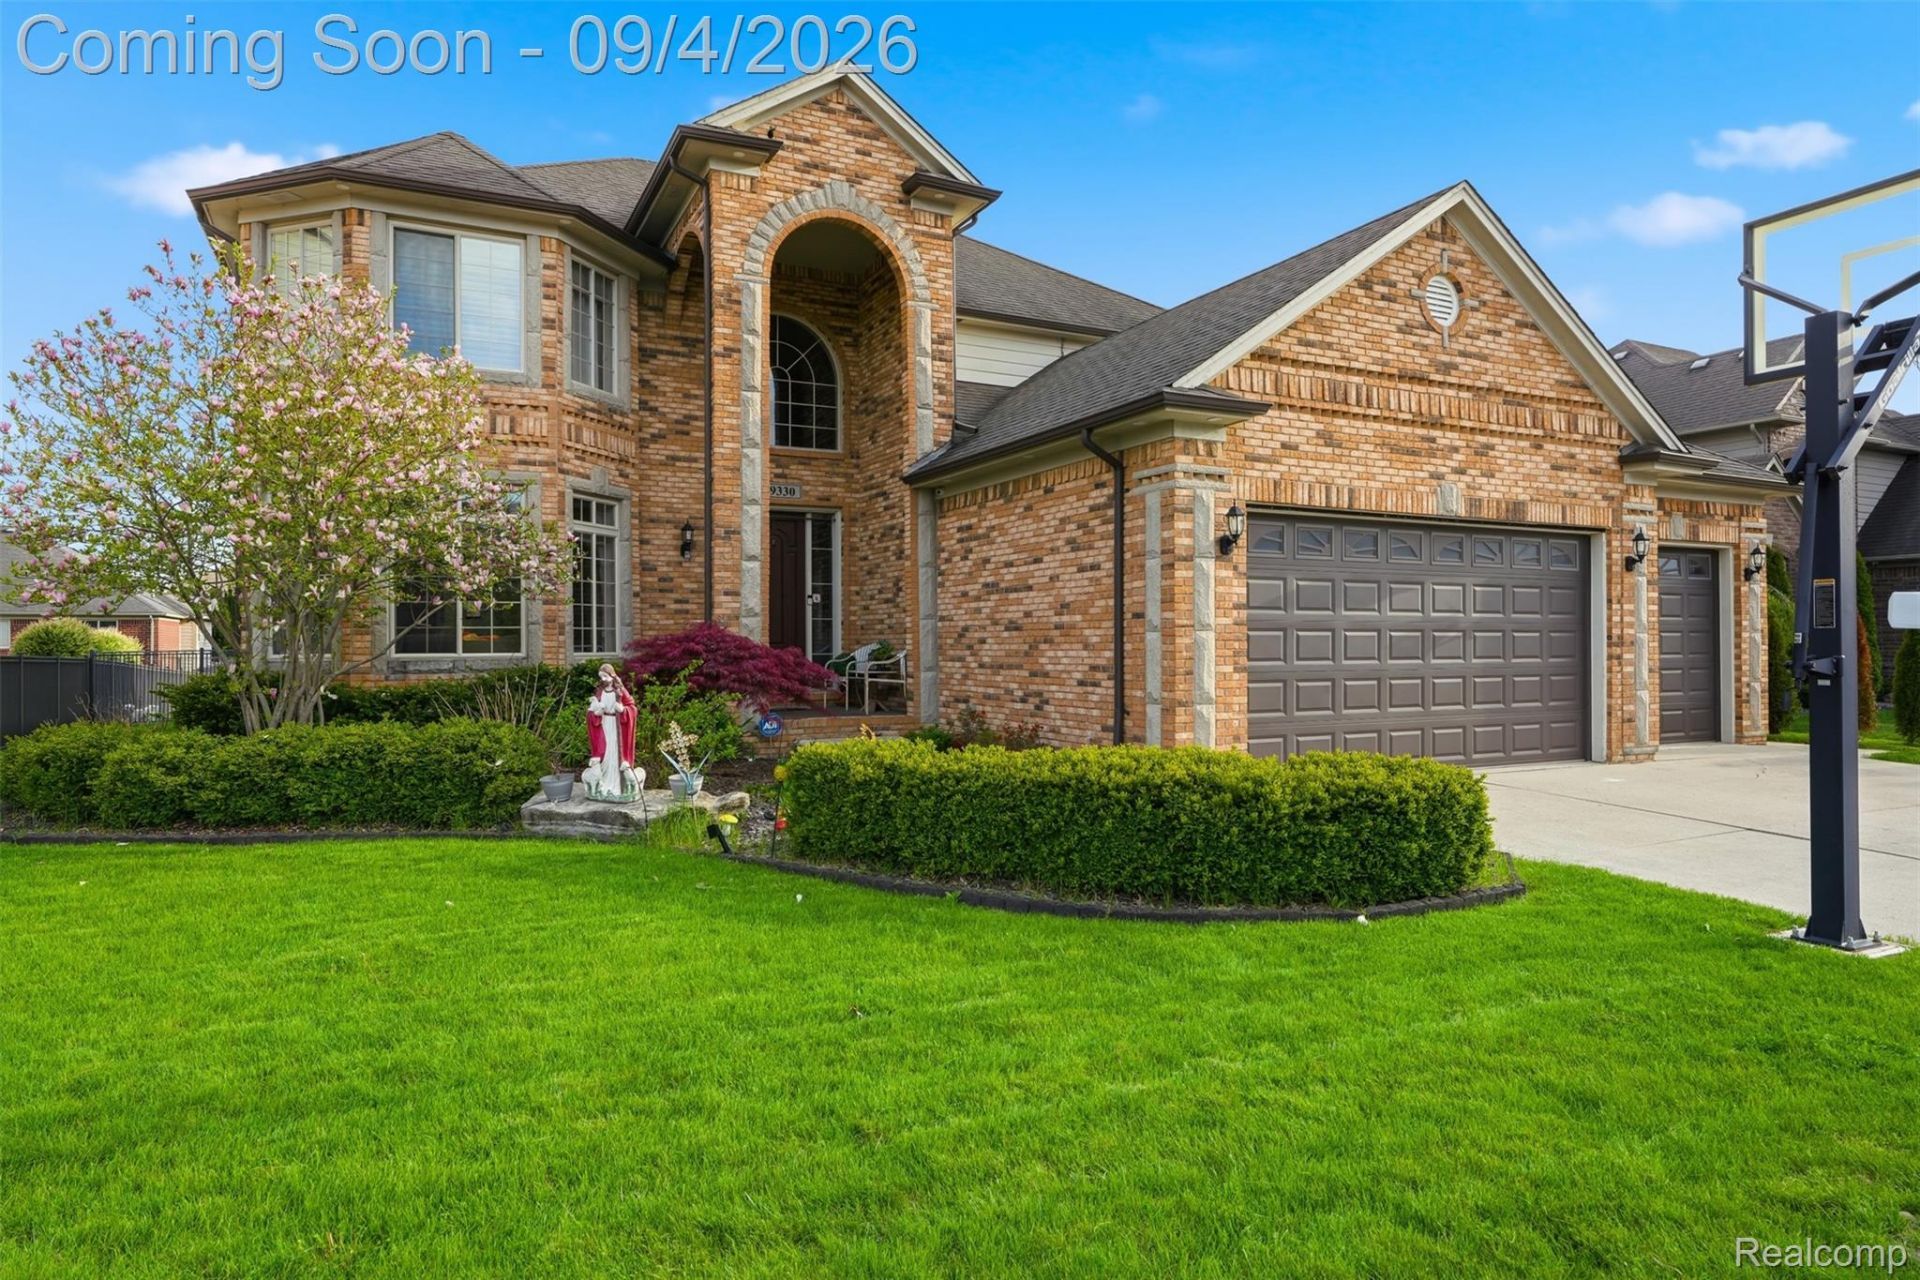
Welcome to this spacious and well-maintained home built in 2012, offering 4 bedrooms and 4 full bathrooms across 2,930 square feet of finished living space. The open and functional layout is ideal for everyday living and entertaining. A fully finished basement provides additional living or recreational space. Step outside to enjoy the backyard featuring a hot tub, perfect for relaxing year-round. Conveniently designed with ample space throughout and modern construction, this home is a must-see.
Property Features
Property Type: Residential - Single Family
Basement: Yes
Basement: Finished
Cooling: Ceiling Fans, Central Air
Garage: 3
Heating: Forced Air, Natural Gas
Home Style: Colonial
Lot Size: 0.24 Acres
Stories: 2.0
Taxes: $9,863
Year Built: 2012
Feature Descriptions
Appliances: Dishwasher, Disposal, Dryer, Free Standing Gas Range, Free Standing Refrigerator, Washer
Days on Site: 2
Exterior: Brick
Lot Dimensions: 75.00X140.00
Parcel#: 0833178003
Parking: Three Car Garage, Attached
Parking Notes: Three Car Garage, Attached
Sewer: Public Sewer
Summer Tax: 6532
Water: Public
Winter Tax: 3331.39
Room Sizes
Primary Bathroom: 9 X 14
Laundry: 11 X 10
Family Room: 19 X 18
Dining Room: 13 X 18
Kitchen: 13 X 15
Library: 12 X 17
Primary Bedroom: 12 X 21
Bedroom: 15 X 10
Bath Full: 8 X 8
Local Schools
School District: ChippewaValley
Listed By / Shown By
Listed By
Agency Name: Golden Key Realty Group LLC
Agency Phone: 2484226962
Shown By
Agency Title: Griffith Realty
Agency Phone: 810-227-1016

Estimate Your Payment
Estimated Payment
$ 2,332.26 per month $1,335.34 Principal & Interest $821.92 Property Tax $175.00 Homeowner's Insurance
19330 Middle Branch Drive | MLS# 20261070563
This single family home located at 19330 Middle Branch Drive, Macomb Township, Mi 48044 is currently listed for sale with an asking price of $599,999. This property was built in 2012 and has 4 bedrooms and 4 full baths with 4230 sq. ft. Middle Branch Drive is located in the R I V E R W O O D S F A R M S S U B subdivision within the ChippewaValley school district. Search R I V E R W O O D S F A R M S S U B real estate on www.griffithrealty.com today.