
BEDS2
BATHS1 full
SQUARE FEET840
MLS#20261076033
STATUSActive
PROPERTY TYPEResidential - Condominium
SUBDIVISIONS U N B U R S T V I L L A G E
SCHOOLRoseville
Property Description
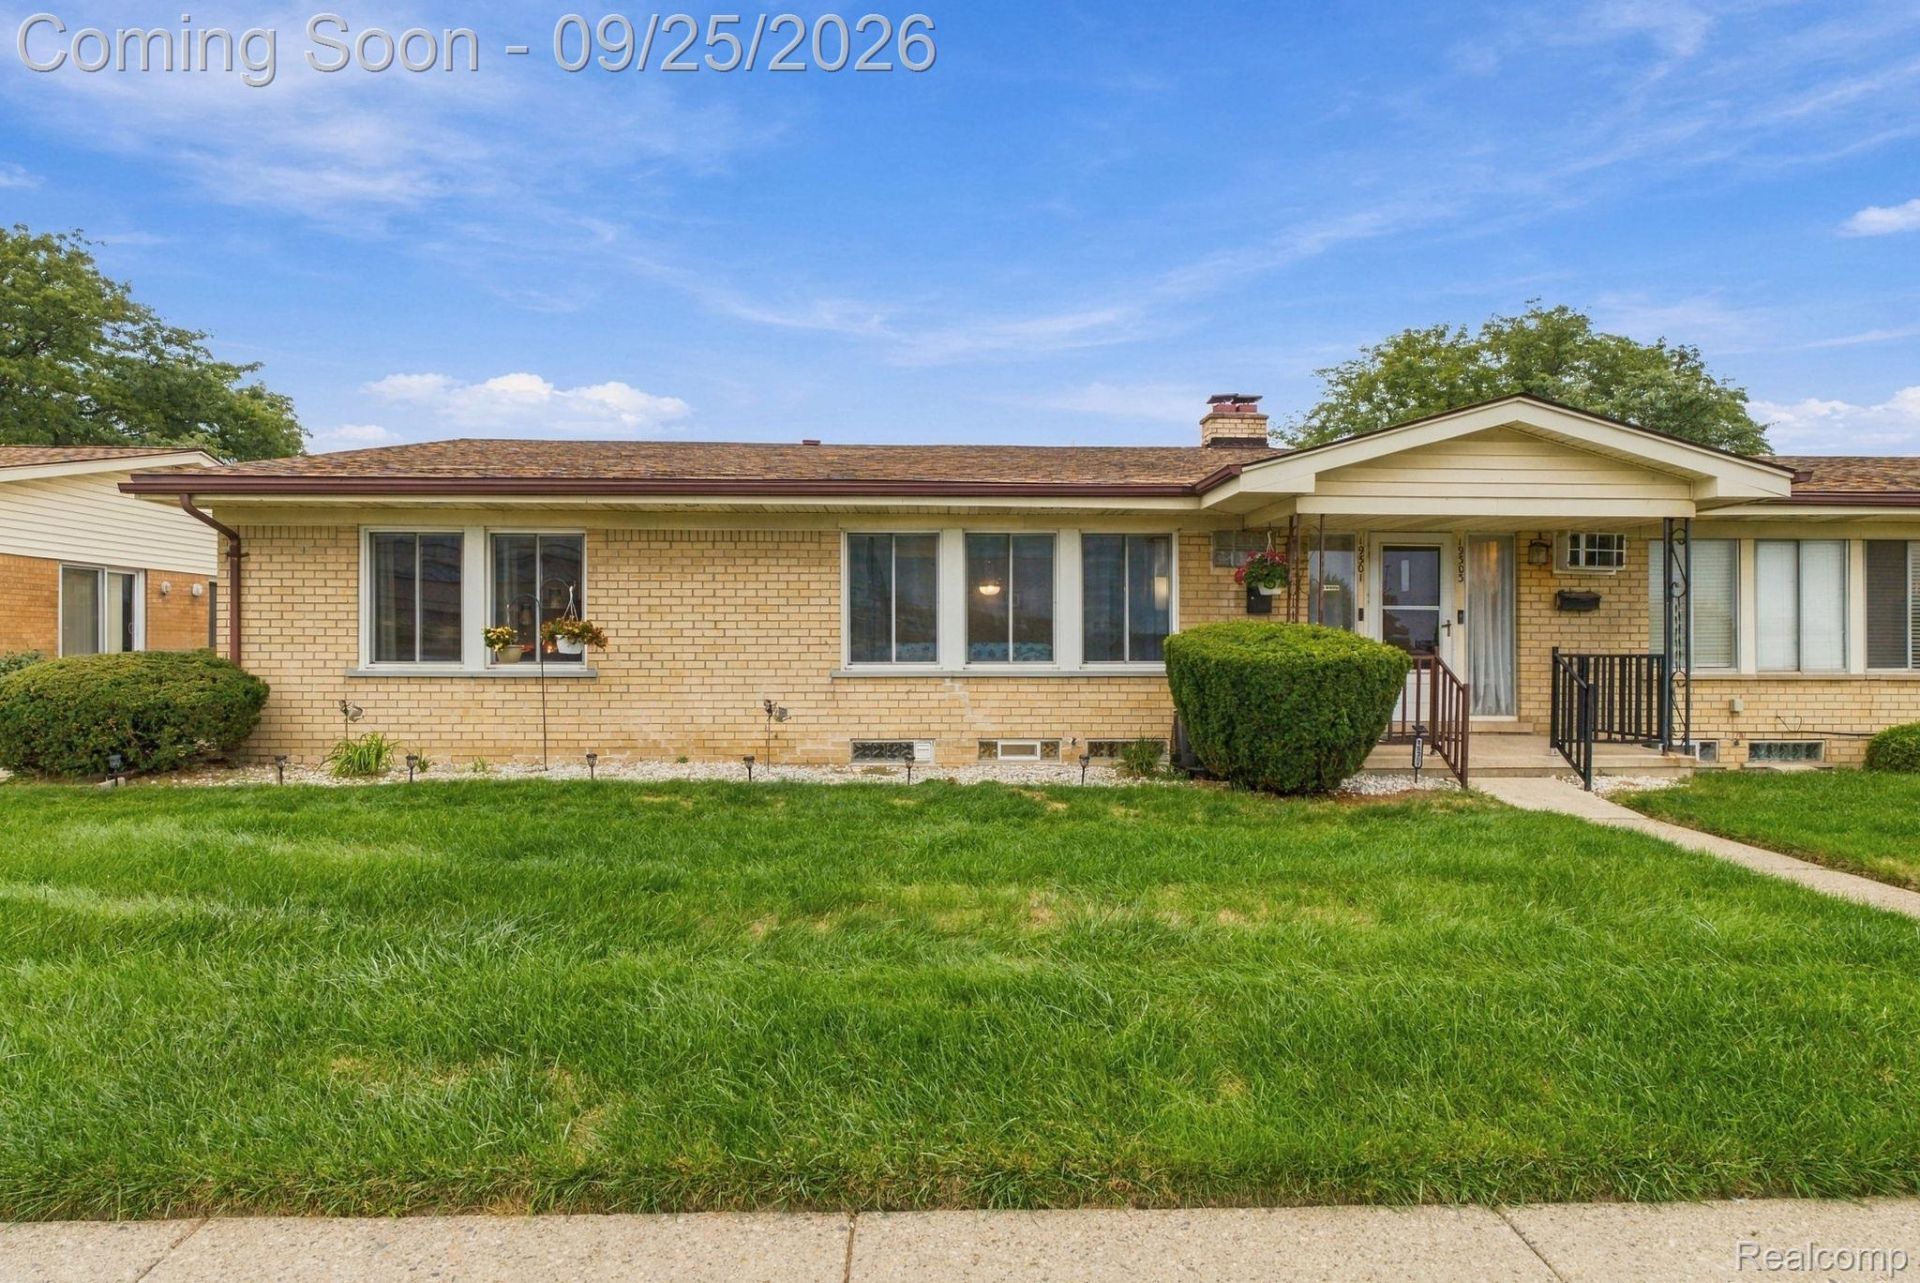
Welcome home to this move-in-ready 2-bedroom brick ranch condo in Roseville, featuring beautiful hardwood floors throughout. This home offers comfortable low-maintenance living along with the electric stove, refrigerator and microwave included. The primary bedroom door wall creates a bright, airy retreat, while the private basement includes laundry and additional storage space to meet all your needs. Enjoy being located directly across from shopping centers, Krogers grocery store, fitness/gym, and major expressways; offering an easy commute and everyday convenience. New owner may lease out the unit with HOA approval, no Airbnb allowed. Schedule your showing today!
Property Features
Property Type: Residential - Condominium
Basement: Yes
Basement: Private, Unfinished
Cooling: Ceiling Fans, Central Air
Heating: Forced Air, Natural Gas
Home Style: Ranch
Roof Type: Asphalt
Stories: 1.0
Taxes: $2,402
Year Built: 1964
Feature Descriptions
Appliances: Free Standing Electric Range, Free Standing Refrigerator, Microwave
Community Features: Sidewalks
Days on Site: 31
Exterior: Brick
HOA Fee: 235/ Monthly
Laundry: In Unit
Parcel#: 1404380038
Parking: Assigned1 Space, No Garage
Parking Notes: Assigned1 Space, No Garage
Patio/Porch: Porch
Pets Allowed: No
Sewer: Public Sewer
Summer Tax: 1264
Water: Public
Winter Tax: 1138
Room Sizes
Living Room: 19 X 13
Kitchen: 8 X 7
Dining Room: 7 X 10
Bedroom: 10 X 12
Primary Bedroom: 10 X 14
Bath Full: 7 X 9
Local Schools
School District: Roseville
Listed By / Shown By
Listed By
Agency Name: Liberty Way Realty
Agency Phone: 2488452669
Shown By
Agency Title: Griffith Realty
Agency Phone: 810-227-1016

Estimate Your Payment
Estimated Payment
$ 516.78 per month $279.93 Principal & Interest $200.17 Property Tax $36.68 Homeowner's Insurance
19301 E 13 Mile Road, Unit 38 | MLS# 20261076033
This condo located at 19301 E 13 Mile Road, Unit 38, Roseville, Mi 48066 is currently listed for sale with an asking price of $125,777. This property was built in 1964 and has 2 bedrooms and 1 full baths with 840 sq. ft. E 13 Mile Road, Unit 38 is located in the S U N B U R S T V I L L A G E subdivision within the Roseville school district. Search S U N B U R S T V I L L A G E real estate on www.griffithrealty.com today.