
BEDS3
BATHS2 full 1 partial
SQUARE FEET2,280
MLS#20261068314
STATUSActive
PROPERTY TYPEResidential - Single Family
SUBDIVISIONM I L L P O I N T E O F W E S T L A N D
SCHOOLWayneWestland
Property Description
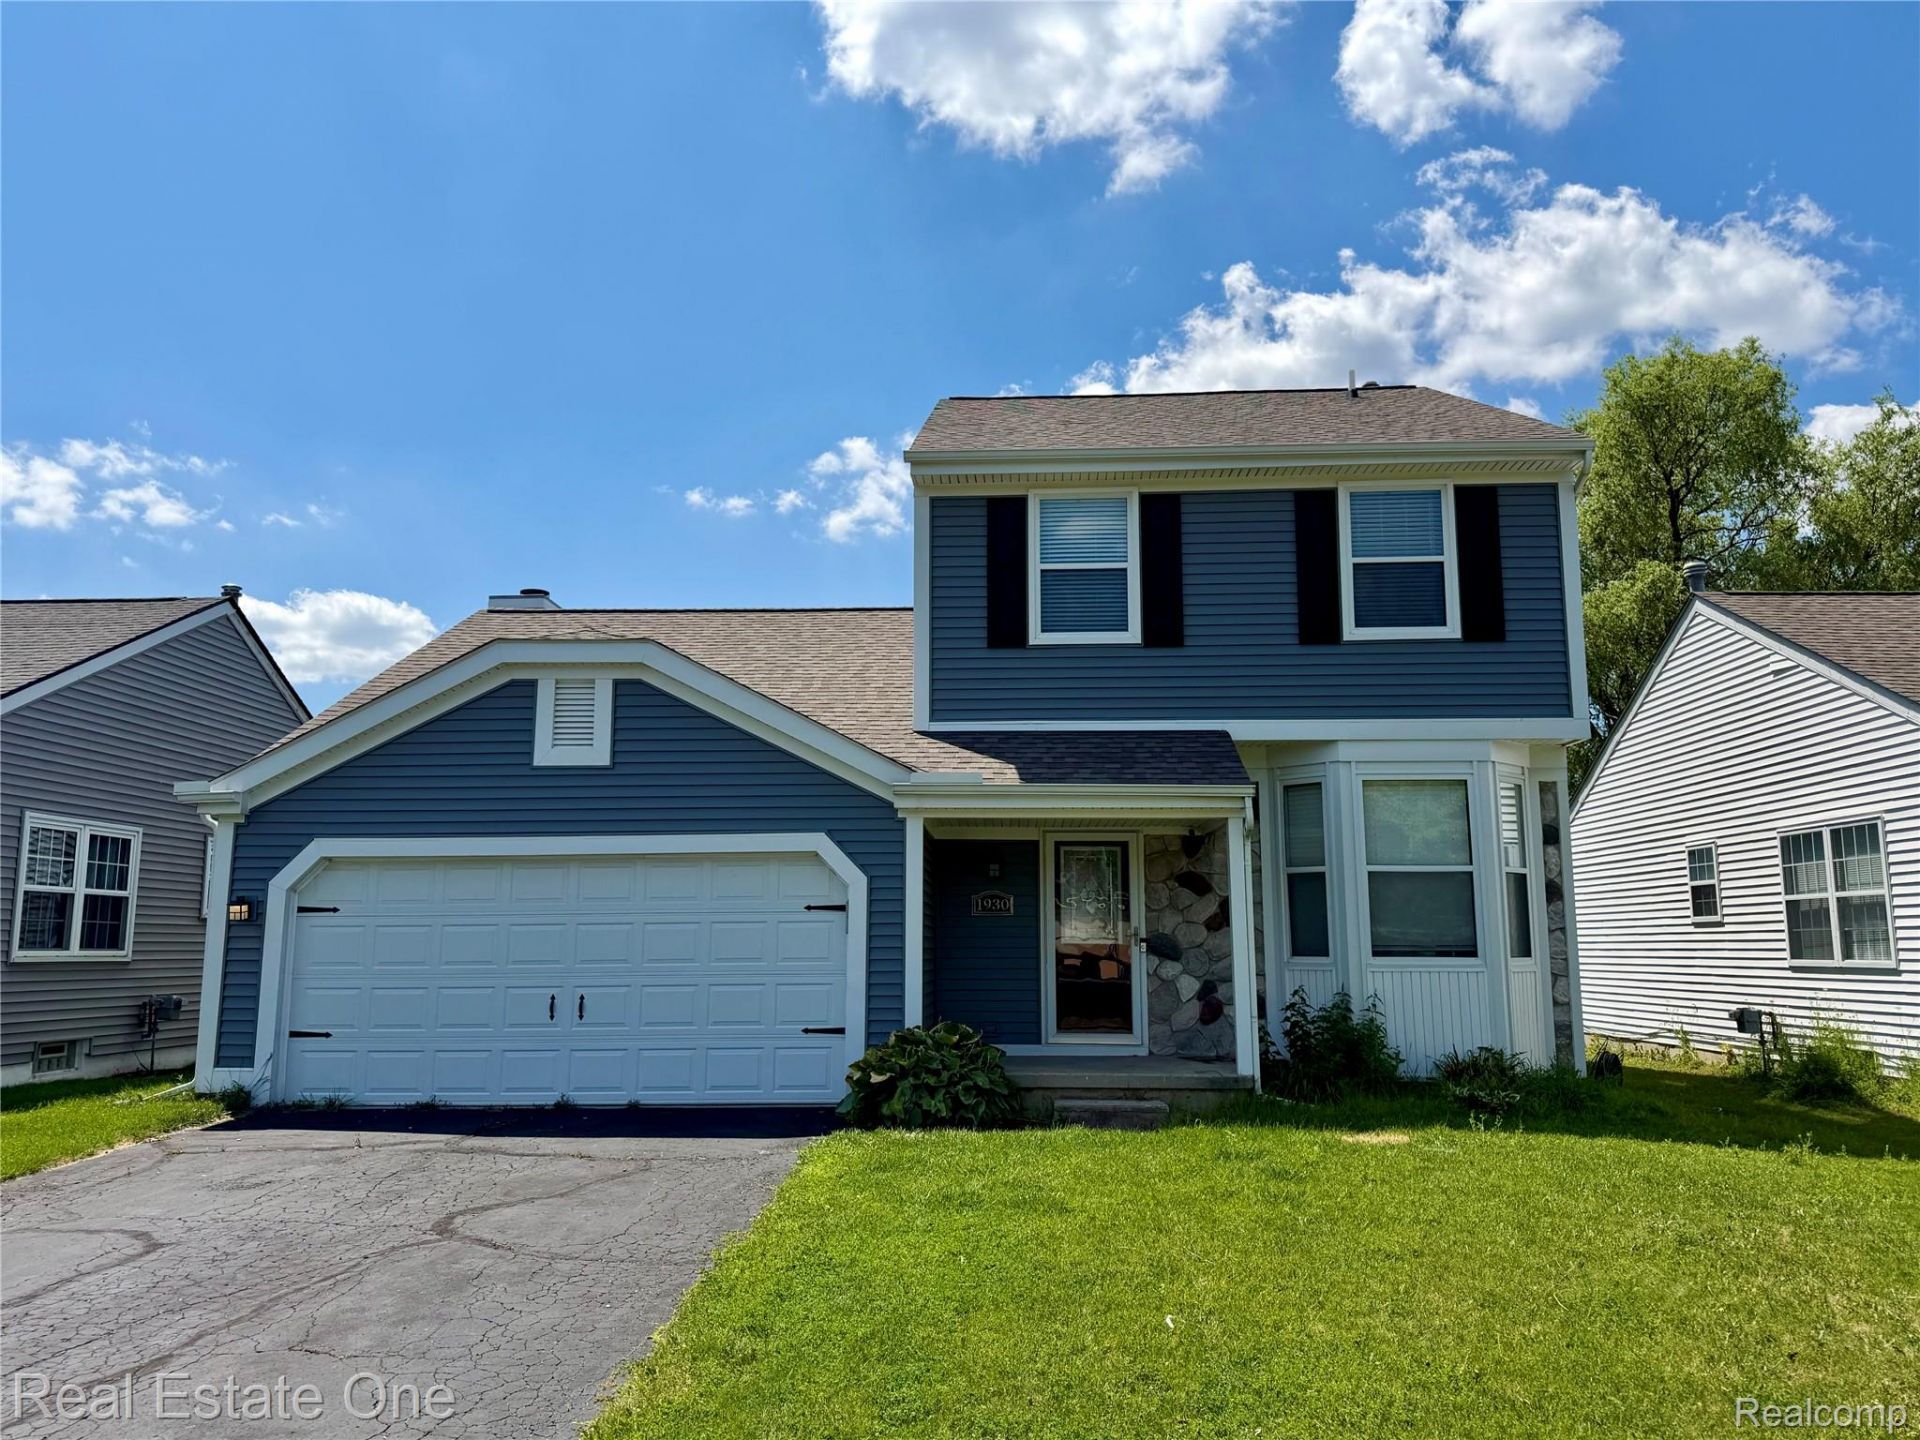
** UPDATED PRICE** MOTIVATED SELLER ** WELCOME TO 1930 ALEXANDER DRIVE ** MOVE-IN READY AND TOTALLY UPDATED WESTLAND COLONIAL ** THREE BEDROOMS, 2 FULL BATHS AND ONE HALF BATH ** NEARLY 1,500 SQ. FEET OF LIVING SPACE ** UPDATED KITCHEN AND ALL APPLIANCES STAY ** VAULTED CEILINGS ** FAMILY ROOM WITH ELECTRIC FIREPLACE ** FINISHED BASEMENT W/WASHER & DRYER ** NICE-SIZED YARD W/FENCE ** SLIDING DOORS FROM KITCHEN TO SPACIOUS DECK ** 2-CAR ATTACHED GARAGE ** IMMEDIATE OCCUPANCY ** SELLER TO PROVIDE CERTIFICATE OF OCCUPANCY FROM THE CITY OF WESTLAND ** MOTIVATED SELLER!! **
Property Features
Property Type: Residential - Single Family
Basement: Yes
Basement: Finished, Full
Cooling: Ceiling Fans, Central Air
Fenced: Yes
Garage: 2 car attached
Heating: Forced Air, Natural Gas
Home Style: Colonial
Lot Size: 0.13 Acres
Roof Type: Asphalt
Stories: 2.0
Taxes: $4,250
Year Built: 1991
Feature Descriptions
Appliances: Dishwasher, Disposal, Dryer, Free Standing Gas Range, Free Standing Refrigerator, Microwave, Stainless Steel Appliances, Washer
Days on Site: 13
Exterior: Vinyl Siding
Fencing: Back Yard, Fenced
Fireplace: Electric, Family Room
HOA Fee: 47/ Monthly
Lot Dimensions: 50X110
Other Structures: Gazebo
Parcel#: 56078040032000
Parking: Two Car Garage, Attached
Parking Notes: Two Car Garage, Attached
Patio/Porch: Deck, Porch
Sewer: Public Sewer
Summer Tax: 3565
Water: Public
Winter Tax: 685
Room Sizes
Bath Full: 6 X 6
Bedroom: 12 X 10
Breakfast Nook Room: 11 X 9
Fle X Room: 21 X 14
Living Room: 18 X 10
Bath Lav: 7 X 4
Primary Bedroom: 13 X 10
Dining Room: 9 X 9
Kitchen: 9 X 9
Other: 10 X 9
Local Schools
School District: WayneWestland
Listed By / Shown By
Listed By
Agency Name: Real Estate One-Dbn Hts/Dbn
Agency Phone: 3135653200
Shown By
Agency Title: Griffith Realty
Agency Phone: 810-227-1016

Estimate Your Payment
Estimated Payment
$ 1,159.43 per month $711.96 Principal & Interest $354.17 Property Tax $93.30 Homeowner's Insurance
1930 Alexander Drive | MLS# 20261068314
This single family home located at 1930 Alexander Drive , Westland, Mi 48186 is currently listed for sale with an asking price of $319,900. This property was built in 1991 and has 3 bedrooms and 2 full and 1 partial baths with 2280 sq. ft. Alexander Drive is located in the M I L L P O I N T E O F W E S T L A N D subdivision within the WayneWestland school district. Search M I L L P O I N T E O F W E S T L A N D real estate on www.griffithrealty.com today.