
BEDS4
BATHS4 full 1 partial
SQUARE FEET5,448
MLS#20261066194
STATUSActive
PROPERTY TYPEResidential - Single Family
SUBDIVISIONP A L M E R W O O D S
SCHOOLDetroit
Property Description
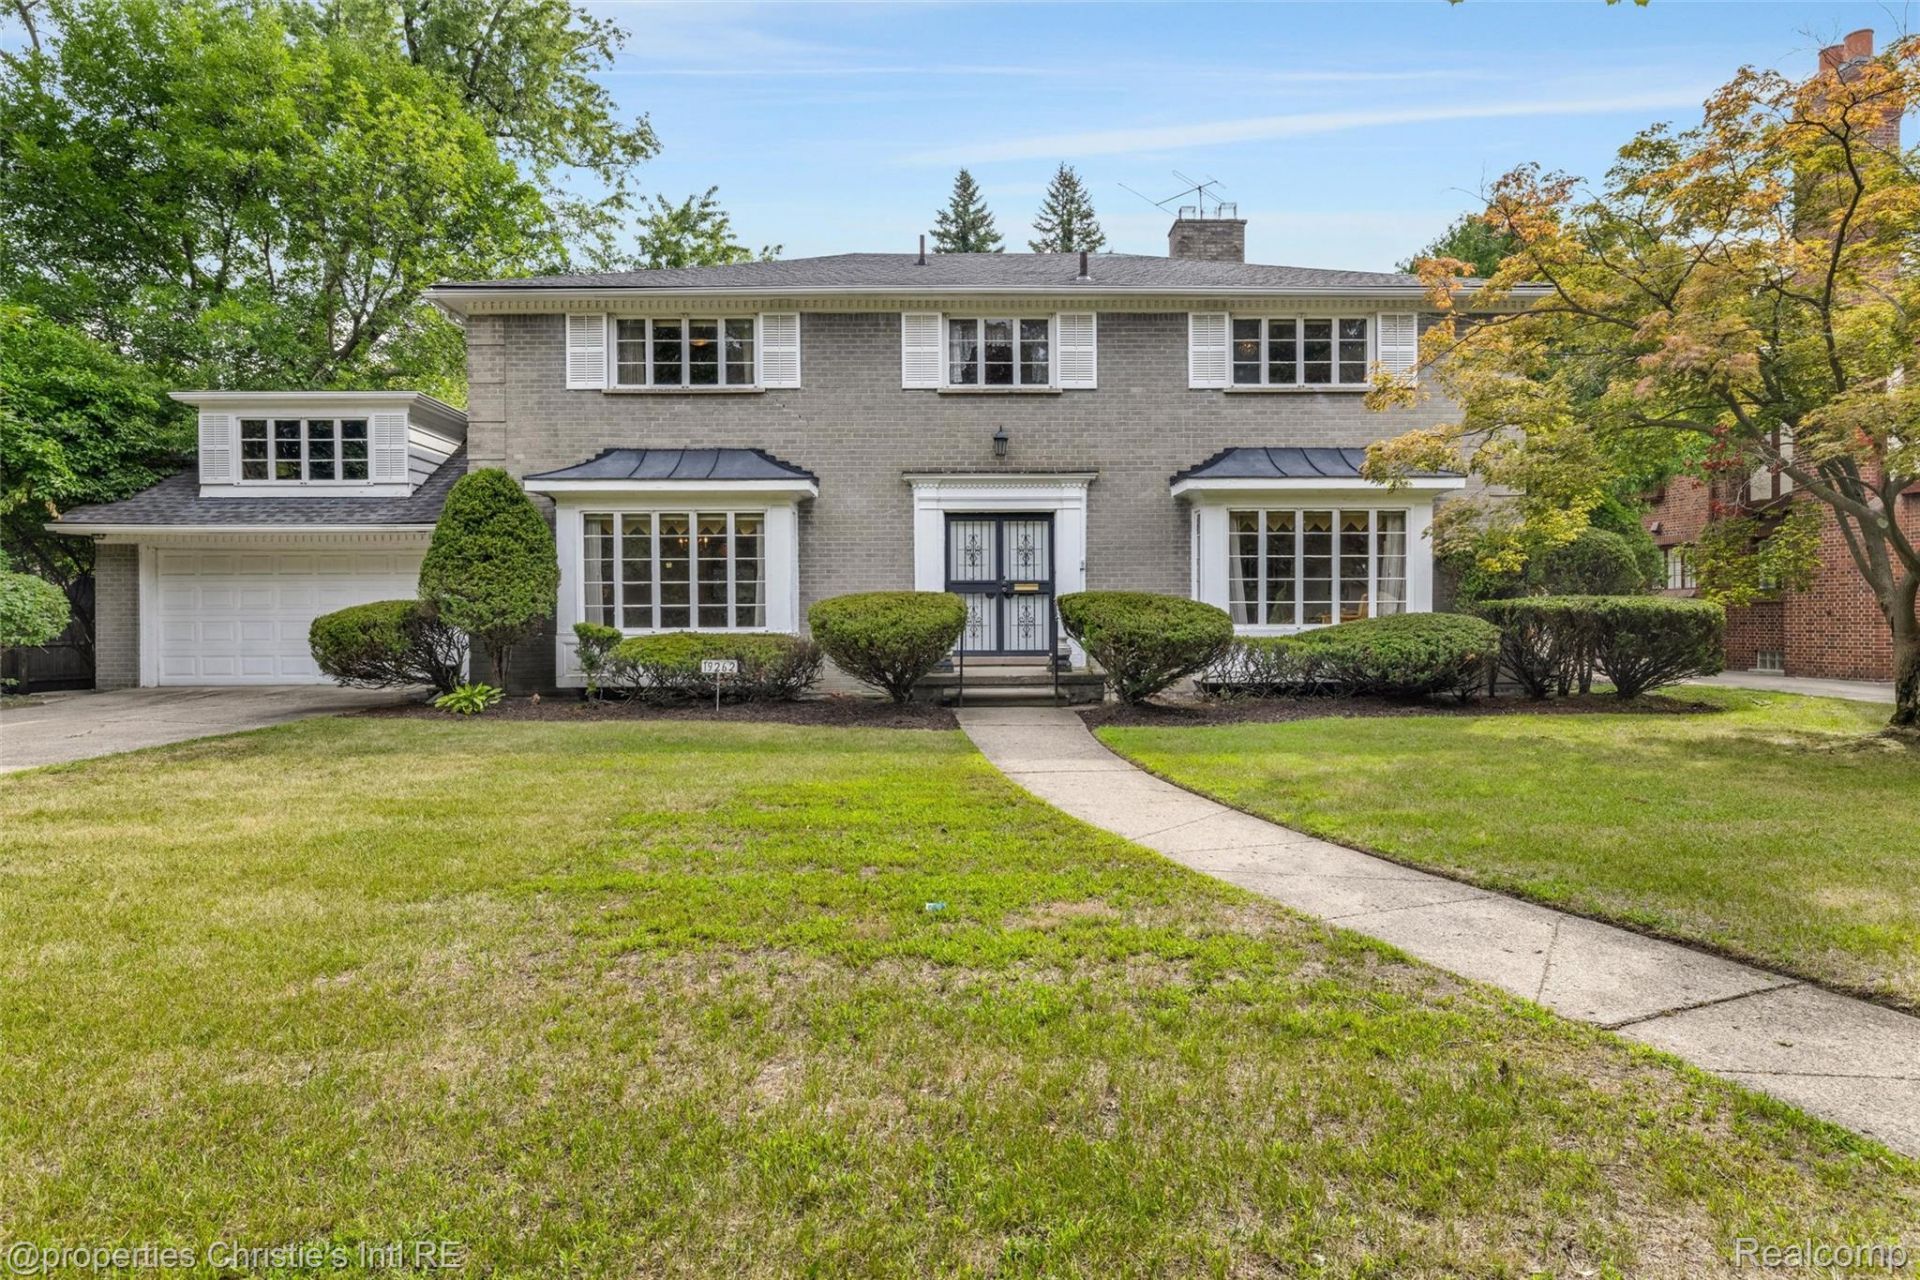
Opportunity knocks in Palmer Woods. Offered for the first time in decades, this stately midcentury brick Colonial home at 19262 Strathcona Drive is a preserved original awaiting its next chapter. The classic brick facade, twin bay windows, and dentil detailing make a strong first impression from the curb. Inside, a grand curved staircase anchors the tiled foyer and sets the tone for generous formal rooms filled with natural light. The paneled library features a marble fireplace and built-in shelving and cabinetry, ideal as a den, office, or media room. The living room stretches across the front of the home with oversized windows on two exposures, and the eat-in kitchen offers abundant cabinetry, a breakfast peninsula, and room to create the kitchen you have always wanted. Upstairs, the bedrooms are large and bright, and the rare vintage pink tiled bath captures the character of the era. A paneled family room and an attached two-car garage add everyday comfort and convenience. Set along a mature, tree-lined street, the layout is generous, the bones are strong, and the potential is very real. Bring your vision, update the home to your own standards, and create just the home you want. Palmer Woods is one of Detroit's most treasured historic neighborhoods, a wooded enclave of architecturally significant homes on quiet, winding streets just west of Woodward. Residents enjoy private security patrols and road snow removal through the special assessment district. Enjoy neighborhood gatherings, including block club parties, concerts, estate sales, home tours, and planting projects, plus informal get-togethers for bike rides, walks, gardening, and discussion groups. The location is convenient to Downtown Detroit, Ferndale, Birmingham, Palmer Park, the Detroit Golf Club, and the Livernois Avenue of Fashion commercial district. NEZ-H property tax abatement eligible.
Property Features
Property Type: Residential - Single Family
Basement: Full, Partially Finished
Basement: Yes
Cooling: Central Air
Garage: 2 car attached
Heating: Forced Air, Natural Gas
Home Style: Colonial
Lot Size: 0.34 Acres
Roof Type: Asphalt
Stories: 2.0
Taxes: $6,963
Year Built: 1952
Feature Descriptions
Appliances: Dishwasher, Free Standing Electric Range
Days on Site: 7
Exterior: Brick, Wood Siding
Fireplace: Library
Lot Dimensions: 100x150
Parcel#: W02I004691S
Parking: Two Car Garage, Attached, Driveway
Parking Notes: Two Car Garage, Attached, Driveway
Patio/Porch: Patio
Sewer: Public Sewer
Summer Tax: 6069
Water: Public
Winter Tax: 894
Room Sizes
Living Room: 19 X 18
Dining Room: 15 X 16
Kitchen: 17 X 11
Breakfast Nook Room: 13 X 8
Bath Lav: 7 X 4
Library: 21 X 14
Family Room: 23 X 14
Primary Bedroom: 20 X 16
Bath Dual Entry: 12 X 10
Bedroom: 15 X 15
Bath Full: 11 X 5
Bonus Room: 15 X 14
Game Room: 31 X 28
Local Schools
School District: Detroit
Listed By / Shown By
Listed By
Agency Name: @properties Christie's Int'l R.E. Detroit
Agency Phone: 3132300510
Shown By
Agency Title: Griffith Realty
Agency Phone: 810-227-1016

Estimate Your Payment
Estimated Payment
$ 2,216.45 per month $1,446.62 Principal & Interest $580.25 Property Tax $189.58 Homeowner's Insurance
19262 Strathcona Drive | MLS# 20261066194
This single family home located at 19262 Strathcona Drive , Detroit, Mi 48203 is currently listed for sale with an asking price of $650,000. This property was built in 1952 and has 4 bedrooms and 4 full and 1 partial baths with 5448 sq. ft. Strathcona Drive is located in the P A L M E R W O O D S subdivision within the Detroit school district. Search P A L M E R W O O D S real estate on www.griffithrealty.com today.