
BEDS3
BATHS3 full 1 partial
SQUARE FEET2,336
MLS#20261084136
STATUSPending
PROPERTY TYPEResidential - Single Family
SUBDIVISIONH A M P S H I R E W O O D S
SCHOOLSouthfieldPublicSchools
Property Description
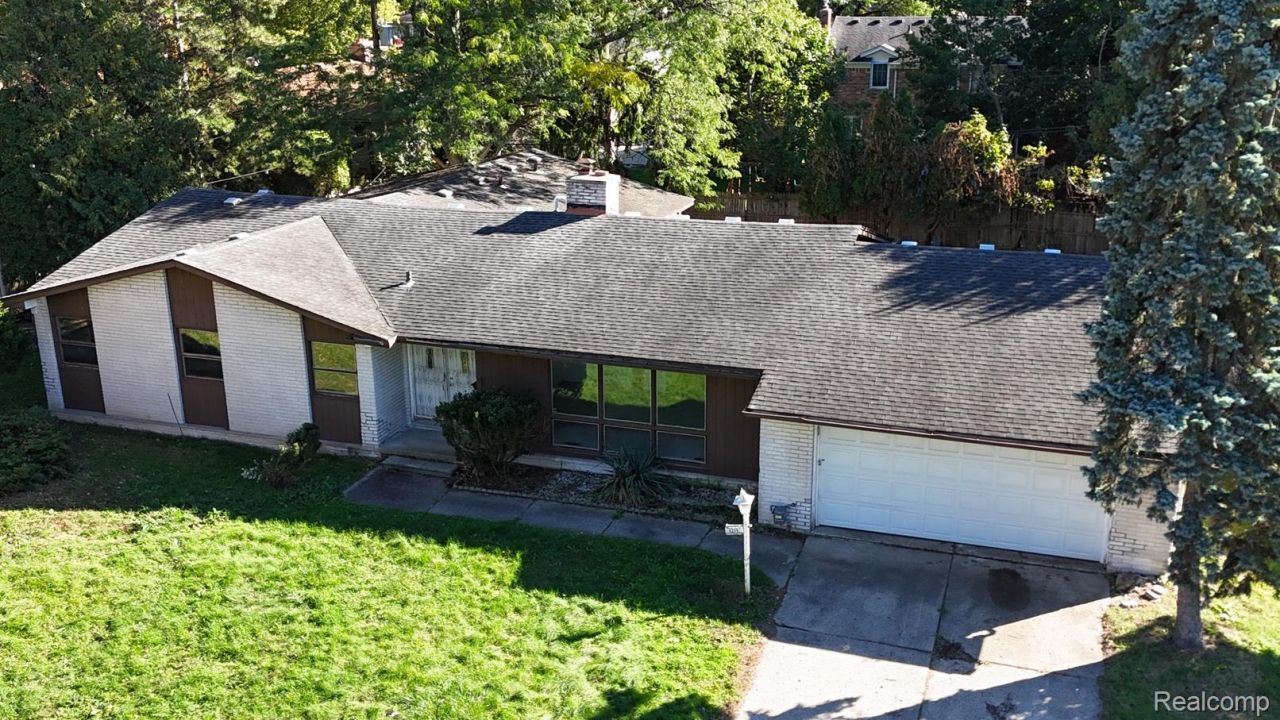
Discover what this Southfield ranch HUD HOME has to offer. 3 bedrooms, 3 full baths, and an additional half bath, with living room, dining room, and family room spaces that provide flexibility for everyday living and entertaining. An in-ground pool creates the centerpiece for summer gatherings, while the wet sauna adds a distinctive touch for your personal retreat. Bring your decorating ideas and make the most of this home's inviting layout and standout amenities. An opportunity to create a home that reflects your style, inside and out!
Property Features
Property Type: Residential - Single Family
Cooling: Central Air
Garage: 2.5 car attached
Heating: Forced Air, Natural Gas
Home Style: Ranch
Lot Size: 0.26 Acres
Roof Type: Asphalt
Stories: 1.0
Taxes: $8,181
Year Built: 1961
Amenities
Spa Hottub
Feature Descriptions
Appliances: Dishwasher, Disposal, Electric Cooktop
Days on Site: 8
Exterior: Brick
Fencing: Back Yard
Lot: Level
Lot Dimensions: 100X113
Parcel#: 2435129007
Parking: Twoand Half Car Garage, Attached
Parking Notes: Twoand Half Car Garage, Attached
Pool: In Ground
Sewer: Public Sewer
Summer Tax: 7208
Water: Public
Winter Tax: 973
Room Sizes
Living Room: 13 X 21
Dining Room: 11 X 12
Kitchen: 7 X 17
Family Room: 32 X 13
Bedroom: 10 X 14
Bath Full: 8 X 5
Sitting Room: 11 X 14
Primary Bedroom: 14 X 12
Primary Bathroom: 6 X 6
Bath Lav: 4 X 4
Local Schools
School District: SouthfieldPublicSchools
Listed By / Shown By
Listed By
Agency Name: Motion Realty
Agency Phone: 2486812400
Shown By
Agency Title: Griffith Realty
Agency Phone: 810-227-1016

Estimate Your Payment
Estimated Payment
$ 1,134.85 per month $400.60 Principal & Interest $681.75 Property Tax $52.50 Homeowner's Insurance
19209 Starlane Street | MLS# 20261084136
This single family home located at 19209 Starlane Street, Southfield, Mi 48075 is currently listed for sale with an asking price of $180,000. This property was built in 1961 and has 3 bedrooms and 3 full and 1 partial baths with 2336 sq. ft. Starlane Street is located in the H A M P S H I R E W O O D S subdivision within the SouthfieldPublicSchools school district. Search H A M P S H I R E W O O D S real estate on www.griffithrealty.com today.